


$329,000
$329,900
0.3%For more information regarding the value of a property, please contact us for a free consultation.
3 Beds
2 Baths
1,716 SqFt
SOLD DATE : 11/17/2026
Key Details
Sold Price $329,000
Property Type Single Family Home
Sub Type Single Family Residence
Listing Status Sold
Purchase Type For Sale
Square Footage 1,716 sqft
Price per Sqft $191
Subdivision Laura Woods
MLS Listing ID 4434610
Sold Date 11/17/26
Bedrooms 3
Full Baths 2
Abv Grd Liv Area 1,260
Year Built 2023
Lot Size 0.420 Acres
Acres 0.42
Property Sub-Type Single Family Residence
Property Description
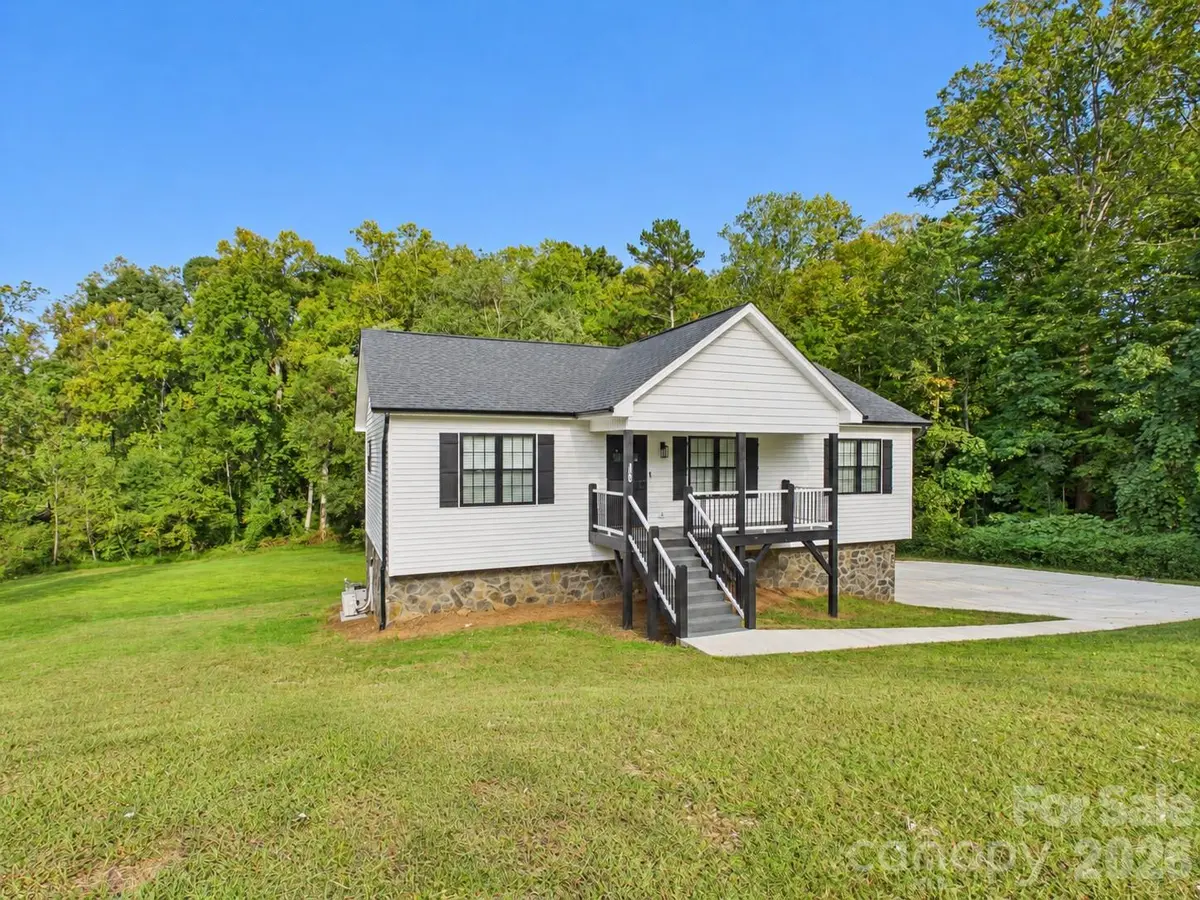
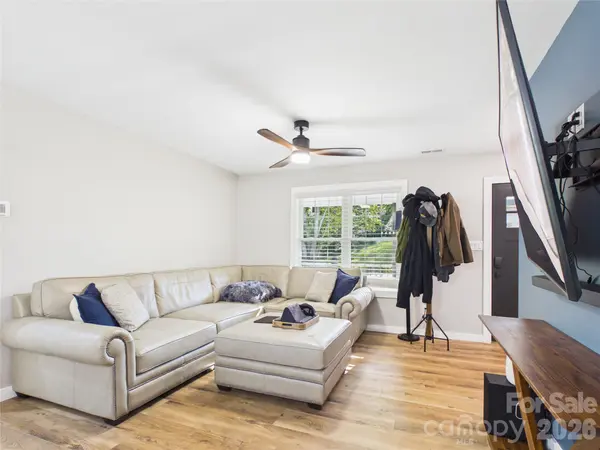
Built in 2023, this builder-owned home in Hickory's Viewmont area combines inviting style, practical features, and room to spread out! Situated on .42 acres, it offers 3 bedrooms, 2 full bathrooms, and 1,716 square feet with two separate living areas for everyday relaxation and entertaining.
The main living area flows into a kitchen featuring white cabinetry, contrasting dark countertops, a striking blue tile backsplash, stainless steel appliances, and a gas range. Breakfast bar seating provides a casual spot to gather. The spacious primary bedroom includes a generous walk-in closet, while the primary bathroom features a double vanity and large tile walk-in shower with glass enclosure. A second living area on the lower level offers flexibility for movie nights, hobbies, or a comfortable gathering space.
Enjoy the outdoors from the welcoming covered front porch, rear deck, or covered back patio overlooking the backyard. The basement's two-car garage adds convenient parking and storage, and the installed Tesla charger remains with the home. With gas appliances, attractive finishes, and multiple indoor and outdoor spaces to enjoy, this Viewmont home has plenty to offer!
Location
State NC
County Catawba
Zoning R-2
Rooms
Basement Basement Garage Door, Daylight, Exterior Entry, Partially Finished, Walk-Out Access, Walk-Up Access
Interior
Interior Features Breakfast Bar, Kitchen Island, Open Floorplan, Walk-In Closet(s)
Heating Forced Air, Natural Gas
Cooling Central Air
Flooring Carpet, Vinyl
Fireplace false
Appliance Gas Range, Gas Water Heater, Microwave, Plumbed For Ice Maker, Tankless Water Heater
Laundry Electric Dryer Hookup, Gas Dryer Hookup, In Basement, Laundry Closet, Washer Hookup
Exterior
Garage Spaces 2.0
Utilities Available Electricity Connected, Natural Gas
Waterfront Description None
Roof Type Architectural Shingle
Street Surface Concrete,Paved
Porch Covered, Deck, Front Porch, Patio
Garage true
Building
Lot Description Cleared, Corner Lot, Sloped
Foundation Basement
Sewer Public Sewer
Water City
Level or Stories Split Entry (Bi-Level)
Structure Type Stone,Vinyl
New Construction false
Schools
Elementary Schools Jenkins
Middle Schools Northview
High Schools Hickory
Others
Senior Community false
Acceptable Financing Cash, Conventional, FHA, VA Loan
Horse Property None
Listing Terms Cash, Conventional, FHA, VA Loan
Special Listing Condition None
Read Less Info
Want to know what your home might be worth? Contact us for a FREE valuation!

Our team is ready to help you sell your home for the highest possible price ASAP
© 2026 Listings courtesy of Canopy MLS as distributed by MLS GRID. All Rights Reserved.
Bought with Ashley Graffice • Berkshire Hathaway HomeServices Landmark Prop
Nearby Locations
"My job is to find and attract mastery-based agents to the office, protect the culture, and make sure everyone is happy! "