




$210,000
$228,000
7.9%For more information regarding the value of a property, please contact us for a free consultation.
3 Beds
2 Baths
1,761 SqFt
SOLD DATE : 11/09/2026
Key Details
Sold Price $210,000
Property Type Single Family Home
Sub Type Single Family Residence
Listing Status Sold
Purchase Type For Sale
Square Footage 1,761 sqft
Price per Sqft $119
MLS Listing ID 4422227
Sold Date 11/09/26
Bedrooms 3
Full Baths 2
Abv Grd Liv Area 1,761
Year Built 1970
Lot Size 1.140 Acres
Acres 1.14
Property Sub-Type Single Family Residence
Property Description
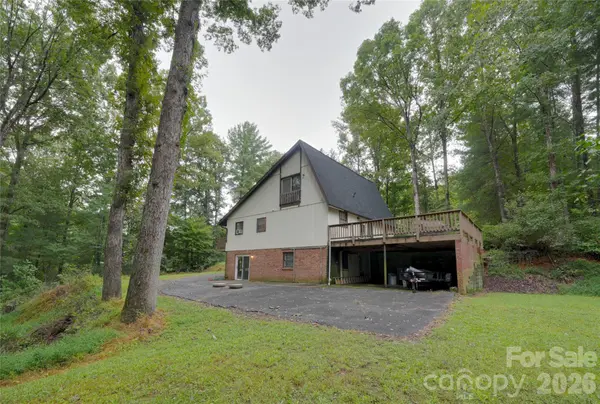
Distinctive A-frame character, wooded privacy and incredible potential! Tucked away at the end of a quiet cul-de-sac in Taylorsville, this unique home offers over 1,700 sq ft of heated living space surrounded by mature trees and a peaceful, private setting. Step inside to soaring vaulted ceilings, exposed beams, wood-plank ceiling details and expansive windows that fill the home with natural light and bring the outdoors in. The dramatic two-story living area is anchored by a brick fireplace and chimney, while the open loft overlooks the main level and adds to the home's unmistakable architectural character. Spacious bedrooms, a functional kitchen with stainless appliances and multiple decks and balconies provide plenty of room to enjoy both indoors and out. The lower level has been stripped to the framing and is currently unfinished, offering a substantial blank canvas with a large open footprint, fireplace, exterior access and additional possibilities for the next owner. This property is ready for someone with vision and will require some TLC. Bring your contractor and creativity and imagine the possibilities of restoring and transforming this one-of-a-kind property into a truly special home. Conveniently located near everyday amenities, including Bethlehem Park with its newly installed pickleball courts, and just 15 minutes from Hickory shopping and dining—all while offering the peace and quiet of relaxed country living.
Location
State NC
County Alexander
Zoning R-2
Rooms
Basement Exterior Entry, Interior Entry, Storage Space, Unfinished, Walk-Out Access, Walk-Up Access
Primary Bedroom Level Upper
Main Level Bedrooms 2
Interior
Heating Heat Pump
Cooling Heat Pump
Flooring Tile, Vinyl
Fireplaces Type Living Room
Fireplace true
Appliance Dishwasher, Electric Cooktop, Electric Oven, Microwave, Refrigerator with Ice Maker
Laundry In Basement, Main Level
Exterior
Exterior Feature Fire Pit
Carport Spaces 2
Roof Type Architectural Shingle
Street Surface Asphalt,Paved
Porch Side Porch
Garage false
Building
Lot Description Wooded
Foundation Basement
Sewer Septic Installed
Water County Water
Level or Stories Two
Structure Type Wood
New Construction false
Schools
Elementary Schools Bethlehem
Middle Schools West Alexander
High Schools Alexander Central
Others
Senior Community false
Acceptable Financing Cash, Conventional
Listing Terms Cash, Conventional
Special Listing Condition None
Read Less Info
Want to know what your home might be worth? Contact us for a FREE valuation!

Our team is ready to help you sell your home for the highest possible price ASAP
© 2026 Listings courtesy of Canopy MLS as distributed by MLS GRID. All Rights Reserved.
Bought with Lori Marshall • Cooper Southern Properties
Nearby Locations
"My job is to find and attract mastery-based agents to the office, protect the culture, and make sure everyone is happy! "