
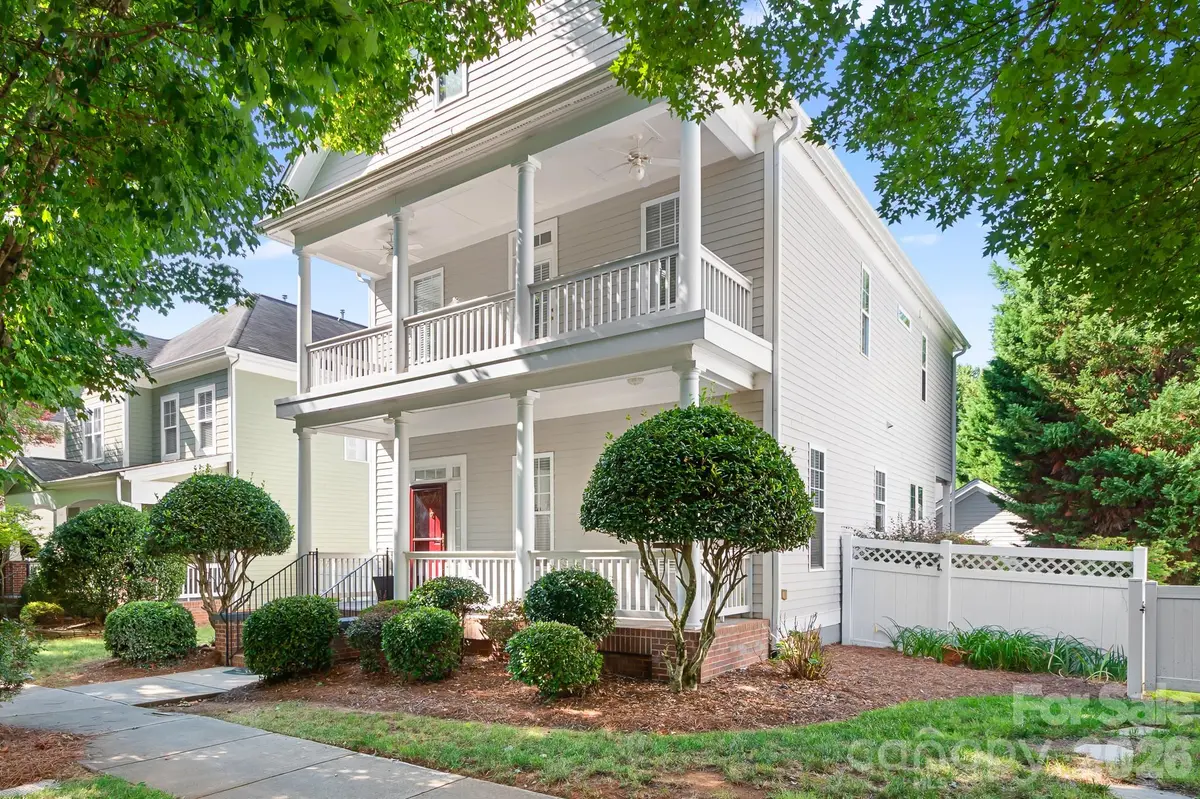


$685,000
$700,000
2.1%For more information regarding the value of a property, please contact us for a free consultation.
3 Beds
3 Baths
2,285 SqFt
SOLD DATE : 11/05/2026
Key Details
Sold Price $685,000
Property Type Single Family Home
Sub Type Single Family Residence
Listing Status Sold
Purchase Type For Sale
Square Footage 2,285 sqft
Price per Sqft $299
Subdivision Birkdale Village
MLS Listing ID 4421417
Sold Date 11/05/26
Style Charleston
Bedrooms 3
Full Baths 2
Half Baths 1
HOA Fees $41/Semi-Annually
HOA Y/N 1
Abv Grd Liv Area 2,285
Year Built 2003
Lot Size 4,922 Sqft
Acres 0.113
Property Sub-Type Single Family Residence
Property Description
A beautiful transformation has taken place in this charming, character-filled Charleston-style home featuring one of Birkdale Village's most iconic floor plans. The newly renovated kitchen boasts soft-close cabinetry, quartz countertops, a classic subway tile backsplash, and a generous breakfast bar beautifully designed for cooking, entertaining and everyday living. Ten-foot ceilings, crown molding, large rooms, updated lighting, and hardwood floors throughout the main level create a bright, refined feel. The semi-open floor plan seamlessly connects the spaces, highlighted by a large kitchen that opens to the family room and eating area. Neutral paint and a blank-slate aesthetic mean this home is truly move-in ready and waiting for your personal design touches.
Upstairs, new carpeting adds warmth and comfort to the larger secondary bedrooms and an updated hall bath is ready for family and friends. The spacious primary suite features a private second-story porch nestled in the treetops—a peaceful oasis for your morning coffee or a quiet moment outdoors. See the virtual staging ideas for this space!
The exterior outdoor living spaces are equally inviting, offering a fully fenced backyard, a covered side porch, and a lower-level patio perfect for entertaining and space for gardening. Designed for low-maintenance living, the yard allows you to trade hours of weekend chores for the vibrant, carefree lifestyle that Birkdale Village is known for.
Residents enjoy community amenities, including a pool, clubhouse, tennis and pickleball courts, a playground, pocket parks, and direct access to the Emerald Necklace greenway. Located in the center of the community on a quiet street you get the best of both worlds - a quiet street yet you are just a short stroll away from Birkdale Village's shopping, dining, entertainment, weekly live music, monthly farmers markets and holiday events. Additionally, enjoy easy access to Lake Norman's marinas, boat clubs, golf courses, waterfront parks, and lakeside dining. This property beautifully captures the absolute best of the Lake Norman lifestyle.
(Kitchen/Hall Bath 2026.Roof 2018. 2-car garage with additional storage. His and Her Walk-in Closets.)
Location
State NC
County Mecklenburg
Zoning NR
Rooms
Primary Bedroom Level Upper
Interior
Interior Features Attic Stairs Pulldown, Breakfast Bar, Entrance Foyer, Garden Tub, Open Floorplan, Pantry
Heating Natural Gas
Cooling Central Air
Fireplace true
Appliance Dishwasher, Disposal, Electric Oven, Electric Range, Gas Water Heater, Washer/Dryer
Laundry In Hall
Exterior
Garage Spaces 2.0
Community Features Clubhouse, Outdoor Pool, Pickleball, Picnic Area, Playground, Pond, Sidewalks, Tennis Court(s), Walking Trails
Street Surface Concrete,Paved
Garage true
Building
Foundation Crawl Space
Sewer Public Sewer
Water City
Architectural Style Charleston
Level or Stories Two
Structure Type Fiber Cement
New Construction false
Schools
Elementary Schools J.V. Washam
Middle Schools Bailey
High Schools William Amos Hough
Others
HOA Name Braza Management
Senior Community false
Restrictions Architectural Review
Acceptable Financing Cash, Conventional
Listing Terms Cash, Conventional
Special Listing Condition None
Read Less Info
Want to know what your home might be worth? Contact us for a FREE valuation!

Our team is ready to help you sell your home for the highest possible price ASAP
© 2026 Listings courtesy of Canopy MLS as distributed by MLS GRID. All Rights Reserved.
Bought with Terri Mayhew • Southern Homes of the Carolinas, Inc
Nearby Locations
"My job is to find and attract mastery-based agents to the office, protect the culture, and make sure everyone is happy! "