




$236,250
$260,000
9.1%For more information regarding the value of a property, please contact us for a free consultation.
3 Beds
1 Bath
1,296 SqFt
SOLD DATE : 11/03/2026
Key Details
Sold Price $236,250
Property Type Single Family Home
Sub Type Single Family Residence
Listing Status Sold
Purchase Type For Sale
Square Footage 1,296 sqft
Price per Sqft $182
MLS Listing ID 4346746
Sold Date 11/03/26
Style Ranch
Bedrooms 3
Full Baths 1
Abv Grd Liv Area 1,296
Year Built 1957
Lot Size 4.020 Acres
Acres 4.02
Property Sub-Type Single Family Residence
Property Description
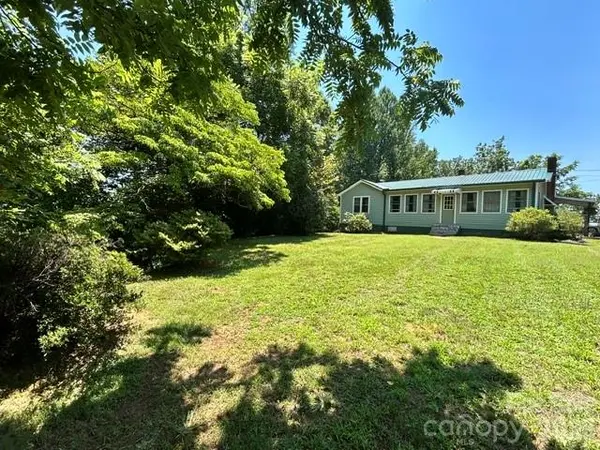
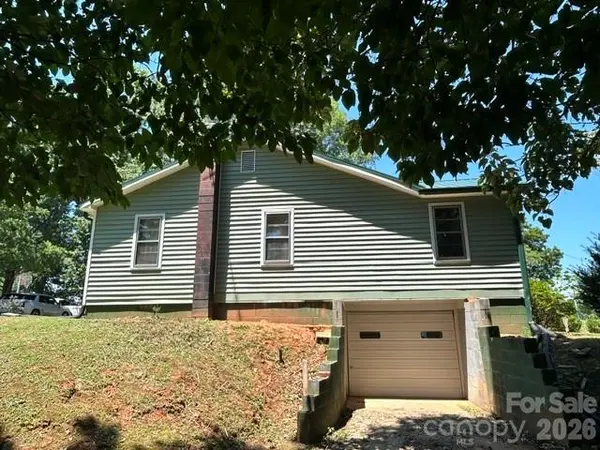
Let me introduce myself to you. I was born in 1957 and I show my age because of my hardwoods, wood panel walls covering the living room and kitchen, real wood window frames, doors and door frames, and baseboards. Custom things inside that you do not find anymore. The rest of my walls are sheetrock. You are welcome to come in and see my character and charm. I also have a bonus room that can be used for many things Many delicious meals have been served to my family in my kitchen, across my built-in bar and in my dining room. I have seen a lot of love inside these walls and my family has taken care of me which I appreciate. Do you see the hardwood floors in my bedrooms and they are underneath my carpet too. My roof is metal, I have a covered, open and welcoming side porch with pavers, my front porch is enclosed and has a secret. I have a hidden door in the floor that leads to my basement.
I comfortably sit on 4 +/- unrestricted acres. I have city water and my very own septic tank.
Location
State NC
County Mcdowell
Zoning R-1
Rooms
Basement Basement Garage Door, Unfinished
Primary Bedroom Level Main
Main Level Bedrooms 3
Interior
Heating Floor Furnace
Cooling Window Unit(s)
Fireplace false
Appliance Dryer, Electric Range, Refrigerator, Washer/Dryer
Laundry In Kitchen
Exterior
Street Surface Gravel,Paved
Garage false
Building
Foundation Basement
Sewer Septic Installed
Water City
Architectural Style Ranch
Level or Stories One
Structure Type Vinyl
New Construction false
Schools
Elementary Schools Unspecified
Middle Schools Unspecified
High Schools Unspecified
Others
Senior Community false
Acceptable Financing Cash, Conventional, FHA, USDA Loan, VA Loan
Listing Terms Cash, Conventional, FHA, USDA Loan, VA Loan
Special Listing Condition None
Read Less Info
Want to know what your home might be worth? Contact us for a FREE valuation!

Our team is ready to help you sell your home for the highest possible price ASAP
© 2026 Listings courtesy of Canopy MLS as distributed by MLS GRID. All Rights Reserved.
Bought with Teresa Sigmon • EXP Realty LLC
Nearby Locations
"My job is to find and attract mastery-based agents to the office, protect the culture, and make sure everyone is happy! "