



$459,990
$459,990
For more information regarding the value of a property, please contact us for a free consultation.
3 Beds
2 Baths
1,933 SqFt
SOLD DATE : 10/29/2026
Key Details
Sold Price $459,990
Property Type Single Family Home
Sub Type Single Family Residence
Listing Status Sold
Purchase Type For Sale
Square Footage 1,933 sqft
Price per Sqft $237
Subdivision Catawba Springs
MLS Listing ID 4400174
Sold Date 10/29/26
Bedrooms 3
Full Baths 2
Abv Grd Liv Area 1,933
Year Built 2008
Lot Size 0.440 Acres
Acres 0.44
Property Sub-Type Single Family Residence
Property Description
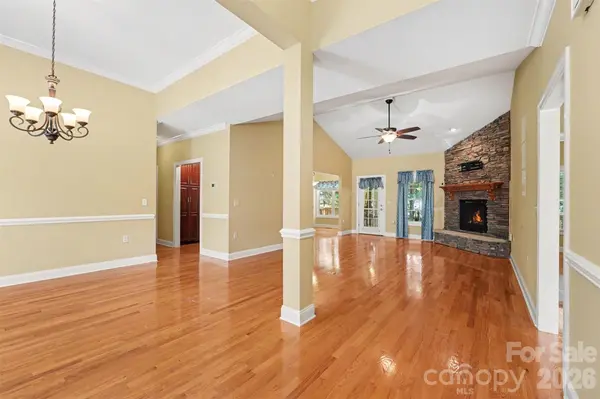
Move-in ready and thoughtfully updated, this 3-bedroom, 2-bath home offers an exceptional opportunity in one of Hickory's most established and desirable areas—just minutes from Lake Hickory, Lake Hickory Country Club's Springs Clubhouse, and the golf course.
Major improvements provide peace of mind for the next owner, with the roof, HVAC system, and water heater all replaced in 2024. The home also features an updated kitchen countertops and bathrooms, an improved deck, and LeafFilter gutter protection installed in 2021 with a transferable lifetime warranty.
Inside, enjoy comfortable everyday living plus a four-season sunroom that provides additional space to relax, entertain, or enjoy the backyard throughout the year. Outside, the spacious deck and large pergola create an inviting outdoor living area perfect for dining, entertaining, or unwinding at the end of the day.
The outdoor pergola, refrigerator, washer, and dryer all convey, adding to the home's turnkey appeal.
With extensive updates already completed, inviting indoor and outdoor living spaces, and a convenient location near Lake Hickory and the country club, 3563 Wandering Lane offers the opportunity to enjoy Hickory living without taking on a long list of major projects after closing.
Location
State NC
County Catawba
Zoning Residential
Rooms
Primary Bedroom Level Main
Main Level Bedrooms 3
Interior
Interior Features Attic Stairs Fixed, Attic Walk In, Walk-In Closet(s)
Heating Electric, Heat Pump
Cooling Central Air, Electric
Flooring Vinyl, Wood
Fireplaces Type Family Room, Gas Log, Gas Vented, Propane, Other - See Remarks
Fireplace true
Appliance Dishwasher, Disposal, Dryer, Electric Cooktop, Electric Oven, Electric Range, Electric Water Heater, Exhaust Hood, Microwave, Plumbed For Ice Maker, Refrigerator, Refrigerator with Ice Maker, Self Cleaning Oven, Washer, Washer/Dryer
Laundry Electric Dryer Hookup, Laundry Closet, Laundry Room, Main Level, Sink, Washer Hookup
Exterior
Garage Spaces 2.0
Community Features Clubhouse, Fitness Center, Golf, Pond, Putting Green, Sidewalks, Street Lights
Roof Type Architectural Shingle
Street Surface Concrete,Paved
Accessibility Bath Grab Bars, Bath Raised Toilet, Mobility Friendly Flooring, No Interior Steps
Porch Deck, Front Porch, Glass Enclosed
Garage true
Building
Foundation Crawl Space
Sewer Public Sewer
Water City
Level or Stories One
Structure Type Brick Full
New Construction false
Schools
Elementary Schools Snow Creek
Middle Schools Harry M Arndt
High Schools St. Stephens
Others
Senior Community false
Acceptable Financing Cash, Conventional, FHA, VA Loan
Listing Terms Cash, Conventional, FHA, VA Loan
Special Listing Condition None
Read Less Info
Want to know what your home might be worth? Contact us for a FREE valuation!

Our team is ready to help you sell your home for the highest possible price ASAP
© 2026 Listings courtesy of Canopy MLS as distributed by MLS GRID. All Rights Reserved.
Bought with Robbin Osborne • COMPASS
Nearby Locations
"My job is to find and attract mastery-based agents to the office, protect the culture, and make sure everyone is happy! "