




$470,000
$479,900
2.1%For more information regarding the value of a property, please contact us for a free consultation.
3 Beds
3 Baths
2,380 SqFt
SOLD DATE : 10/30/2026
Key Details
Sold Price $470,000
Property Type Townhouse
Sub Type Townhouse
Listing Status Sold
Purchase Type For Sale
Square Footage 2,380 sqft
Price per Sqft $197
Subdivision Harborside Townhomes
MLS Listing ID 4393195
Sold Date 10/30/26
Style Traditional
Bedrooms 3
Full Baths 2
Half Baths 1
Construction Status Completed
HOA Fees $287/mo
HOA Y/N 1
Abv Grd Liv Area 2,380
Year Built 2007
Lot Size 4,356 Sqft
Acres 0.1
Lot Dimensions 37x116x36x116
Property Sub-Type Townhouse
Property Description
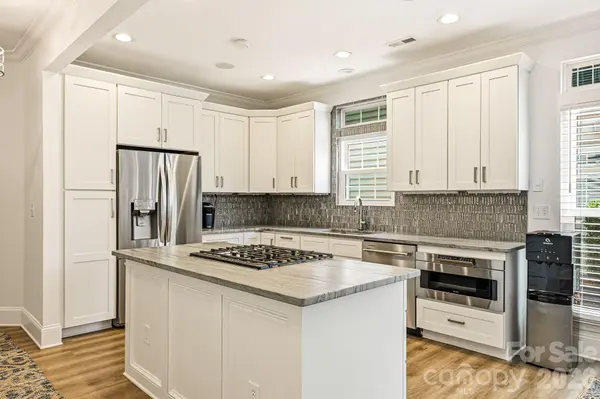
Absolutely gorgeous & spacious end unit townhome with the primary bedroom downstairs, 2 car garage, enclosed private courtyard, exquisitely renovated from top to bottom in the prized Lake Norman area! Welcome to 8335 Viewpoint Lane!! This home was meticulously updated 2-3 yrs ago, including a new water heater, new downstairs windows & the HVAC was replaced in 2025. Step inside this light filled home & dream of her being your own! The high quality renovation showcases attention to the smallest details and a clean/modern move-in ready feel. Updated throughout, the kitchen now has new white shaker style cabinets, quartzite countertops, glass tile backsplash, an enlarged island with gas cooktop & all new appliances. The breakfast area is large enough to be your primary dining space so the front "dining room" can be an office or flex space! The layout of the kitchen, dining area & living room provides an open /airy feel - natural light from all the windows & two skylights, along with the vaulted living room ceiling, adds to the spacious feel! The primary ensuite is large enough for a king size bed, end tables & other furnishings. The attached private bathroom has a beautiful large walk in shower, free standing soaking tub & upgraded double vanity. The roomy walk-in-closet includes a design system. The lower level provides a full laundry room for easy access! Upstairs you'll find a loft living area, 2 bedrooms with large walk-in closets & a fully renovated bath plus extra storage closets. So much storage space here! The fenced courtyard provides a private outdoor living space & it's just a few steps to the garage (with new garage door). Extra parking is also available on the street. Walk to restaurants (one is lakeside), coffee shops or walk/bike the greenway all the way to Birkdale! Lakeside parks, restaurants and nearby marinas, offering boat clubs and storage, are huge benefits to lake-area living!! If you're desiring a truly low maintenance, move-in ready treasure in LKN, don't miss this home!
Location
State NC
County Mecklenburg
Zoning NMX
Rooms
Primary Bedroom Level Main
Main Level Bedrooms 1
Interior
Interior Features Attic Stairs Pulldown, Cable Prewire, Kitchen Island, Open Floorplan, Walk-In Closet(s)
Heating Central, Heat Pump
Cooling Central Air
Flooring Tile, Vinyl
Fireplaces Type Gas Log, Living Room
Fireplace true
Appliance Dishwasher, Disposal, Electric Oven, Electric Water Heater, Gas Cooktop, Microwave, Refrigerator with Ice Maker, Self Cleaning Oven
Laundry Laundry Room
Exterior
Garage Spaces 2.0
Fence Fenced
Community Features Outdoor Pool, Sidewalks, Street Lights
Utilities Available Cable Available, Natural Gas, Underground Power Lines
Roof Type Architectural Shingle
Street Surface Concrete,Paved
Porch Patio
Garage true
Building
Lot Description End Unit
Foundation Crawl Space
Sewer Public Sewer
Water City
Architectural Style Traditional
Level or Stories Two
Structure Type Vinyl
New Construction false
Construction Status Completed
Schools
Elementary Schools J.V. Washam
Middle Schools Bailey
High Schools William Amos Hough
Others
Pets Allowed Yes, Breed Restrictions
HOA Name Main St Mgmt Group
Senior Community false
Restrictions Architectural Review
Acceptable Financing Cash, Conventional, FHA, VA Loan
Listing Terms Cash, Conventional, FHA, VA Loan
Special Listing Condition None
Read Less Info
Want to know what your home might be worth? Contact us for a FREE valuation!

Our team is ready to help you sell your home for the highest possible price ASAP
© 2026 Listings courtesy of Canopy MLS as distributed by MLS GRID. All Rights Reserved.
Bought with Alexandra Krasnoff • Keller Williams Connected
Nearby Locations
"My job is to find and attract mastery-based agents to the office, protect the culture, and make sure everyone is happy! "