



$375,000
$369,900
1.4%For more information regarding the value of a property, please contact us for a free consultation.
3 Beds
2 Baths
1,540 SqFt
SOLD DATE : 10/23/2026
Key Details
Sold Price $375,000
Property Type Single Family Home
Sub Type Single Family Residence
Listing Status Sold
Purchase Type For Sale
Square Footage 1,540 sqft
Price per Sqft $243
Subdivision Stonegate Farms
MLS Listing ID 4428461
Sold Date 10/23/26
Bedrooms 3
Full Baths 2
Construction Status Completed
Abv Grd Liv Area 1,540
Year Built 2007
Lot Size 0.590 Acres
Acres 0.59
Property Sub-Type Single Family Residence
Property Description
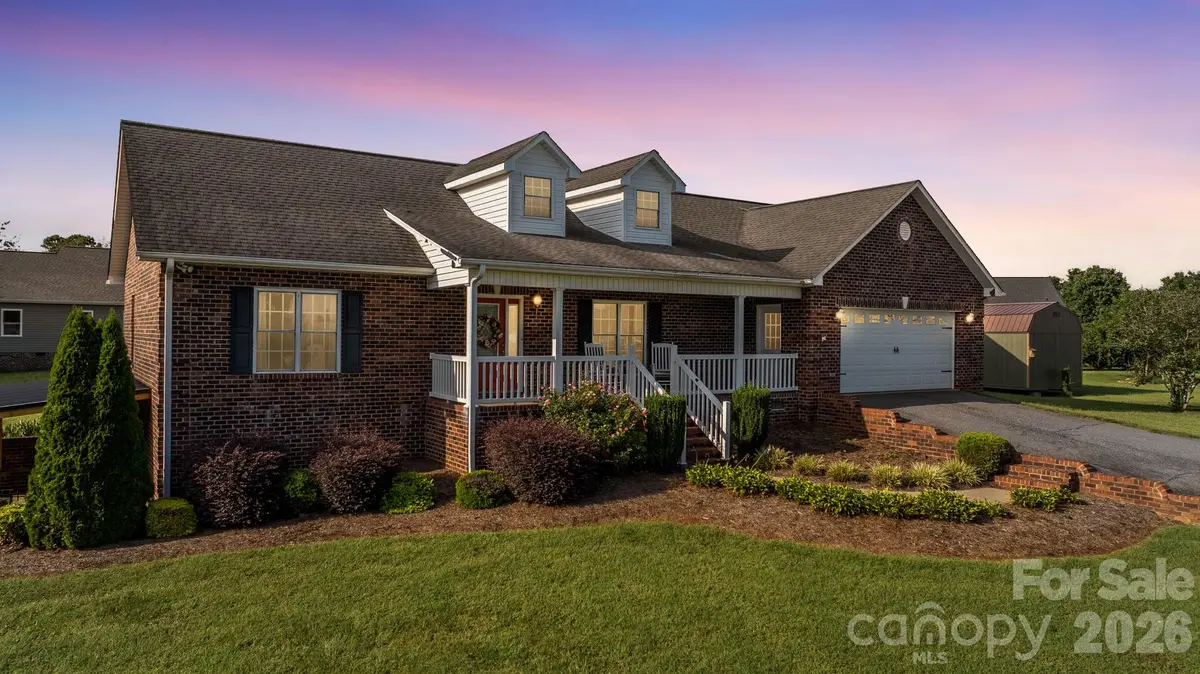
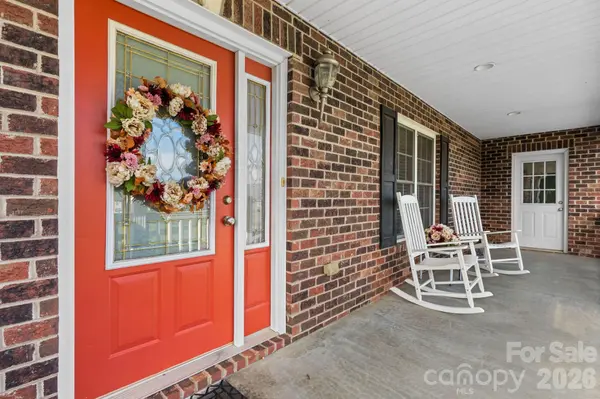
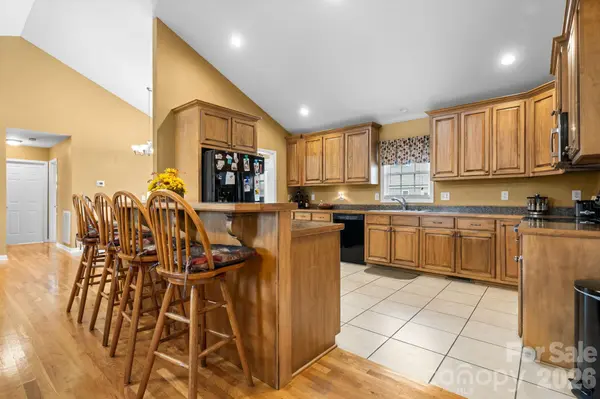
Welcome to 5693 Stonehenge Court, a full-brick home tucked away at the end of a cul-de-sac in the desirable Stonegate Farms community. This 3-bedroom, 2-bath home offers a split-bedroom floor plan and comfortable main-level living, including a conveniently located laundry room. The open floor plan creates an easy flow through the main living areas, while beautiful hardwood floors and attractive cabinetry add warmth and character throughout the home. A covered front porch and welcoming entry provide a great first impression. The partial basement offers additional flex space, currently used as a workout area, with an exterior door leading to a covered patio—a nice spot to relax and enjoy the outdoors. A two-car garage provides plenty of room for vehicles and storage. Located in Caldwell County, where property taxes are generally lower than neighboring Catawba County, while still offering convenient access to Hickory, this home provides a great combination of location, space, and everyday comfort.
Location
State NC
County Caldwell
Zoning caldwell
Rooms
Basement Exterior Entry, Interior Entry, Partial, Unfinished, Walk-Out Access
Primary Bedroom Level Main
Main Level Bedrooms 3
Interior
Interior Features Open Floorplan, Split Bedroom, Storage, Walk-In Closet(s)
Heating Heat Pump
Cooling Heat Pump
Flooring Tile, Wood
Fireplace false
Appliance Electric Water Heater, Microwave, Oven, Refrigerator
Laundry Electric Dryer Hookup, Laundry Closet
Exterior
Exterior Feature Fire Pit
Garage Spaces 2.0
Roof Type Architectural Shingle
Street Surface Asphalt,Paved
Porch Covered, Deck, Front Porch, Porch
Garage true
Building
Lot Description Cul-De-Sac, Level, Sloped
Foundation Slab
Sewer Septic Installed
Water Public
Level or Stories One
Structure Type Brick Full
New Construction false
Construction Status Completed
Schools
Elementary Schools Dudley Shoals
Middle Schools Granite Falls
High Schools South Caldwell
Others
Senior Community false
Acceptable Financing Cash, Conventional, FHA, USDA Loan, VA Loan
Listing Terms Cash, Conventional, FHA, USDA Loan, VA Loan
Special Listing Condition None
Read Less Info
Want to know what your home might be worth? Contact us for a FREE valuation!

Our team is ready to help you sell your home for the highest possible price ASAP
© 2026 Listings courtesy of Canopy MLS as distributed by MLS GRID. All Rights Reserved.
Bought with Robin Zema • Zema Realty Group, LLC
Nearby Locations
"My job is to find and attract mastery-based agents to the office, protect the culture, and make sure everyone is happy! "