



$381,000
$374,900
1.6%For more information regarding the value of a property, please contact us for a free consultation.
2 Beds
2 Baths
2,757 SqFt
SOLD DATE : 10/23/2026
Key Details
Sold Price $381,000
Property Type Single Family Home
Sub Type Single Family Residence
Listing Status Sold
Purchase Type For Sale
Square Footage 2,757 sqft
Price per Sqft $138
Subdivision Ridge Creek
MLS Listing ID 4425088
Sold Date 10/23/26
Style Rustic
Bedrooms 2
Full Baths 2
Construction Status Completed
Abv Grd Liv Area 1,442
Year Built 2002
Lot Size 4.900 Acres
Acres 4.9
Property Sub-Type Single Family Residence
Property Description
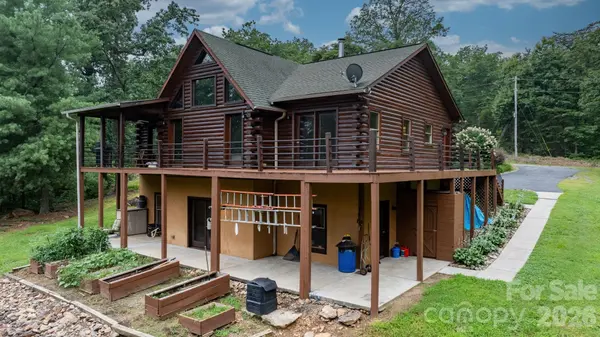
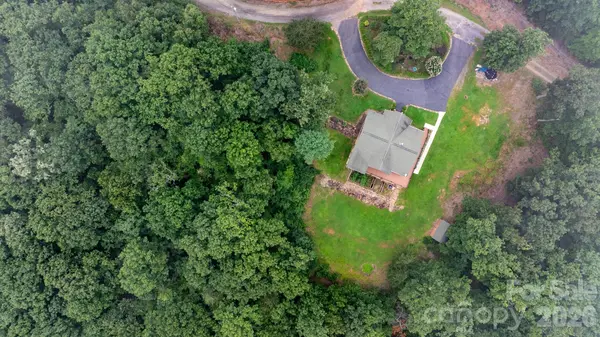
PRICE REDUCTION AND MOTIVATED SELLER! Want privacy? Look no further! Site-built, one-owner custom log home built in 2002 with approximately 4.9 acres. 2 bedroom, 1 full bath on the main level with 4" hardwood flooring in the great room. Kitchen has custom cabinets with stone backsplash and granite countertops. The finished basement has a kitchenette and open living/recreation area. There is a full bath and 2 additional rooms; used as a bedroom and a closet. Septic permit is for a 3 bedroom home. The covered front porch, rear covered area and side deck was recently stained and the interior was painted in June. HVAC replaced in 2023. This home makes a perfect weekend getaway or year-round residence.
Location
State NC
County Alexander
Zoning R2R
Rooms
Basement Exterior Entry, Finished, Interior Entry, Walk-Out Access
Primary Bedroom Level Main
Main Level Bedrooms 2
Interior
Interior Features Open Floorplan
Heating Electric, Heat Pump, Wood Stove
Cooling Central Air, Electric
Flooring Carpet, Tile, Wood
Fireplaces Type Den, Wood Burning Stove
Fireplace true
Appliance Dishwasher, Electric Range, Refrigerator
Laundry Laundry Room, Main Level
Exterior
Community Features None
Utilities Available Electricity Connected
Waterfront Description None
Roof Type Architectural Shingle
Street Surface Asphalt,Gravel,Paved
Porch Covered, Deck, Front Porch, Patio, Rear Porch
Garage false
Building
Lot Description Cleared, Hilly, Rolling Slope, Wooded
Foundation Basement
Sewer Septic Installed
Water Well
Architectural Style Rustic
Level or Stories One
Structure Type Log,Shingle/Shake,Wood,Other - See Remarks
New Construction false
Construction Status Completed
Schools
Elementary Schools Ellendale
Middle Schools West Alexander
High Schools Alexander Central
Others
Senior Community false
Restrictions Deed,Subdivision,Other - See Remarks
Horse Property None
Special Listing Condition None
Read Less Info
Want to know what your home might be worth? Contact us for a FREE valuation!

Our team is ready to help you sell your home for the highest possible price ASAP
© 2026 Listings courtesy of Canopy MLS as distributed by MLS GRID. All Rights Reserved.
Bought with Janee Krauth • Realty Executives of Hickory
Nearby Locations
"My job is to find and attract mastery-based agents to the office, protect the culture, and make sure everyone is happy! "