



$328,000
$329,900
0.6%For more information regarding the value of a property, please contact us for a free consultation.
3 Beds
2 Baths
1,490 SqFt
SOLD DATE : 10/22/2026
Key Details
Sold Price $328,000
Property Type Single Family Home
Sub Type Single Family Residence
Listing Status Sold
Purchase Type For Sale
Square Footage 1,490 sqft
Price per Sqft $220
Subdivision Kensington
MLS Listing ID 4392488
Sold Date 10/22/26
Bedrooms 3
Full Baths 2
Abv Grd Liv Area 1,490
Year Built 1998
Lot Size 1.010 Acres
Acres 1.01
Property Sub-Type Single Family Residence
Property Description
Charming Ranch-Style Home in a Prime Location
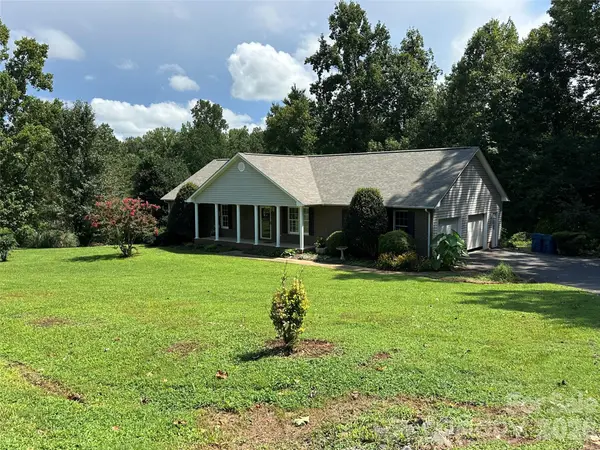
Welcome to your dream home! This beautifully maintained ranch-style residence boasts 3 spacious bedrooms and 2 full baths, perfectly situated on an expansive acre lot. As you step inside, you'll be greeted by stunning hardwood floors that flow seamlessly, adding warmth and character.
The well-designed layout offers plenty of space for comfortable living and entertaining. The inviting living area is perfect for family gatherings, while the kitchen features ample counter space for all your culinary adventures. Each bedroom provides a peaceful retreat with plenty of closet space. The rooms are filled with natural light and serene views of the surrounding landscape. Home features an attached 2 car garage and a large storage unit.
Enjoy the benefits of country living with the convenience of being just a short drive from shopping, parks, entertainment, and various amenities. Plus, with no city taxes, you can enjoy the advantages of a tranquil lifestyle without compromising on accessibility. Recent updates include a new roof installed 8/19, providing added peace of mind for the new owner.
Don't miss out on this exceptional opportunity to own a well-maintained home in a fantastic location. Schedule your viewing today and experience the perfect blend of comfort, space, and convenience!
Location
State NC
County Catawba
Zoning R-20
Rooms
Main Level Bedrooms 3
Interior
Heating Heat Pump
Cooling Ceiling Fan(s), Heat Pump
Flooring Laminate, Tile, Wood
Fireplace true
Appliance Dishwasher, Electric Range, Electric Water Heater, Freezer, Microwave, Refrigerator
Laundry Inside, Main Level
Exterior
Garage Spaces 2.0
Street Surface Asphalt,Paved
Porch Deck, Front Porch
Garage true
Building
Foundation Crawl Space
Sewer Septic Installed
Water Well
Level or Stories One
Structure Type Brick Partial,Vinyl
New Construction false
Schools
Elementary Schools Startown
Middle Schools Maiden
High Schools Maiden
Others
Senior Community false
Restrictions Deed
Acceptable Financing Cash, Conventional
Listing Terms Cash, Conventional
Special Listing Condition None
Read Less Info
Want to know what your home might be worth? Contact us for a FREE valuation!

Our team is ready to help you sell your home for the highest possible price ASAP
© 2026 Listings courtesy of Canopy MLS as distributed by MLS GRID. All Rights Reserved.
Bought with Ashlin Melton • Keller Williams High Country
Nearby Locations
"My job is to find and attract mastery-based agents to the office, protect the culture, and make sure everyone is happy! "