


$365,000
$379,900
3.9%For more information regarding the value of a property, please contact us for a free consultation.
4 Beds
3 Baths
2,264 SqFt
SOLD DATE : 10/19/2026
Key Details
Sold Price $365,000
Property Type Single Family Home
Sub Type Single Family Residence
Listing Status Sold
Purchase Type For Sale
Square Footage 2,264 sqft
Price per Sqft $161
Subdivision Fulton Heights
MLS Listing ID 4419817
Sold Date 10/19/26
Bedrooms 4
Full Baths 3
Abv Grd Liv Area 2,264
Year Built 1965
Lot Size 0.310 Acres
Acres 0.31
Lot Dimensions 100'x137'
Property Sub-Type Single Family Residence
Property Description
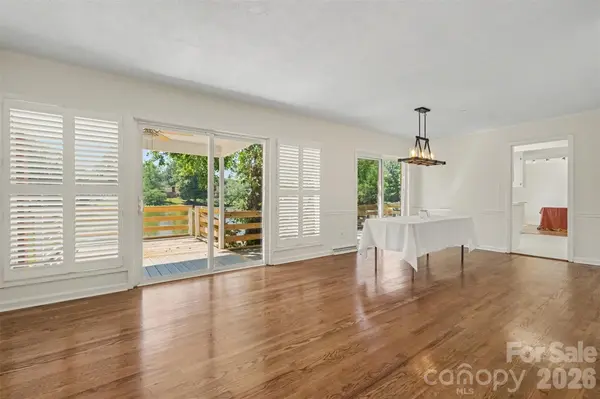
Enjoy pond-front living in this beautifully updated one-story home offering four bedrooms, three full bathrooms and multiple spaces for gathering, entertaining and everyday living.
Step outside to a backyard designed to be enjoyed, with a large deck spanning the rear of the home, a fire pit for relaxing evenings and a small private dock overlooking the pond.
Inside, recent updates include improvements to the kitchen, bathrooms, interior paint, wet bar and flooring in the spacious rear living area. The kitchen features an updated range, dishwasher and microwave and connects easily to both the main dining area and a separate dinette.
At the center of the home, the family room offers a fireplace and an open connection to the dining area, creating a comfortable space for everyday living and entertaining.
One of the home's most distinctive features is the large rear entertaining room with its own exterior entrance, abundant windows overlooking the backyard and pond, an updated wet bar and newer flooring. Just off this space is a private bedroom with a walk-in closet and ensuite bath, offering excellent flexibility for guests, extended household living or a more private bedroom suite.
On the opposite side of the home, a hallway leads to the laundry room, an additional full bathroom and three bedrooms, including one with its own ensuite bath.
With an updated interior, four bedrooms, three full baths, multiple living and dining spaces, a fireplace, wet bar and a backyard centered around the pond, deck, dock and fire pit, this home offers a rare combination of comfort, flexibility and outdoor living.
Location
State NC
County Iredell
Zoning R-10
Body of Water Woods Drive Lake
Rooms
Primary Bedroom Level Main
Main Level Bedrooms 4
Interior
Heating Heat Pump
Cooling Ceiling Fan(s), Central Air, Electric
Flooring Carpet, Parquet, Tile, Wood
Fireplaces Type Family Room, Wood Burning
Fireplace true
Appliance Dishwasher, Disposal, Electric Range, Electric Water Heater, Microwave, Plumbed For Ice Maker
Laundry Electric Dryer Hookup, In Hall, Laundry Room, Washer Hookup
Exterior
Exterior Feature Fire Pit
Community Features Pond
Utilities Available Cable Available, Electricity Connected
Waterfront Description Dock
View Water
Roof Type Architectural Shingle
Street Surface Asphalt,Paved
Porch Covered, Deck, Front Porch, Rear Porch, Side Porch, Other - See Remarks
Garage false
Building
Lot Description Pond(s), Views, Waterfront
Foundation Crawl Space
Sewer Public Sewer
Water City
Level or Stories One
Structure Type Brick Partial,Vinyl
New Construction false
Schools
Elementary Schools Cloverleaf
Middle Schools Third Creek
High Schools Statesville
Others
Senior Community false
Acceptable Financing Cash, Conventional, FHA, VA Loan
Listing Terms Cash, Conventional, FHA, VA Loan
Special Listing Condition None
Read Less Info
Want to know what your home might be worth? Contact us for a FREE valuation!

Our team is ready to help you sell your home for the highest possible price ASAP
© 2026 Listings courtesy of Canopy MLS as distributed by MLS GRID. All Rights Reserved.
Bought with Francisca Anselmo • Keller Williams Unified
Nearby Locations
"My job is to find and attract mastery-based agents to the office, protect the culture, and make sure everyone is happy! "