


$415,000
$425,000
2.4%For more information regarding the value of a property, please contact us for a free consultation.
2 Beds
2 Baths
1,744 SqFt
SOLD DATE : 10/19/2026
Key Details
Sold Price $415,000
Property Type Townhouse
Sub Type Townhouse
Listing Status Sold
Purchase Type For Sale
Square Footage 1,744 sqft
Price per Sqft $237
Subdivision 3 Cherry Way
MLS Listing ID 4415528
Sold Date 10/19/26
Bedrooms 2
Full Baths 2
HOA Fees $280/mo
HOA Y/N 1
Abv Grd Liv Area 1,744
Year Built 2019
Lot Size 3,049 Sqft
Acres 0.07
Property Sub-Type Townhouse
Property Description
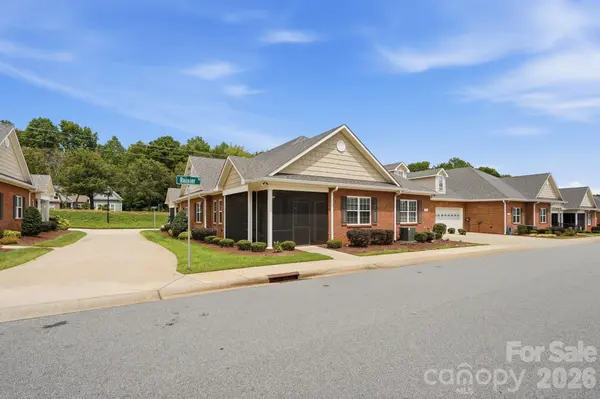
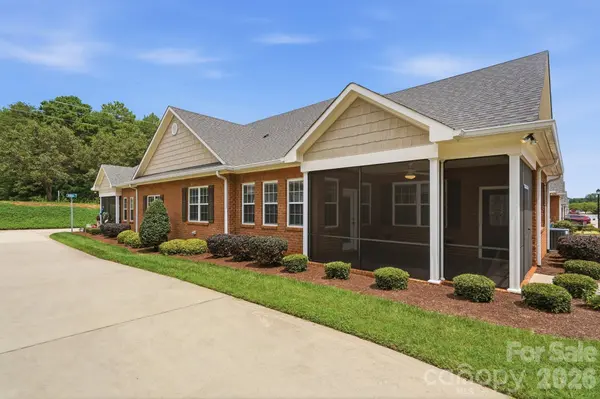
Enjoy the best of carefree living in this welcoming 55+ community! This home offers a peaceful setting with a spacious open floor plan designed for both relaxation and entertaining. Vaulted ceilings add to the bright, airy atmosphere, creating a comfortable space you'll love coming home to. Storage is never an issue with the large, floored walk-in attic, which also features a flooring system already in place should you choose to finish the space in the future. Lawn maintenance is included so spend less time on yard work and more time enjoying the community's fantastic amenities—from the pool and pickleball courts to the fitness center, clubhouse, walking trails, and variety of social activities. Come experience comfortable living with more time to enjoy what matters most!
Location
State NC
County Lincoln
Zoning R-S
Rooms
Guest Accommodations None
Main Level Bedrooms 2
Interior
Interior Features Attic Stairs Fixed, Open Floorplan, Walk-In Closet(s)
Heating Forced Air, Heat Pump
Cooling Ceiling Fan(s), Central Air
Flooring Carpet, Laminate, Tile
Fireplaces Type Living Room
Fireplace true
Appliance Dishwasher, Dryer, Electric Cooktop, Ice Maker, Microwave, Refrigerator, Wall Oven, Washer
Laundry Main Level
Exterior
Garage Spaces 2.0
Community Features Fifty Five and Older, Clubhouse, Fitness Center, Outdoor Pool, Pickleball, Sidewalks, Street Lights
Utilities Available Natural Gas
Roof Type Architectural Shingle
Street Surface Concrete,Paved
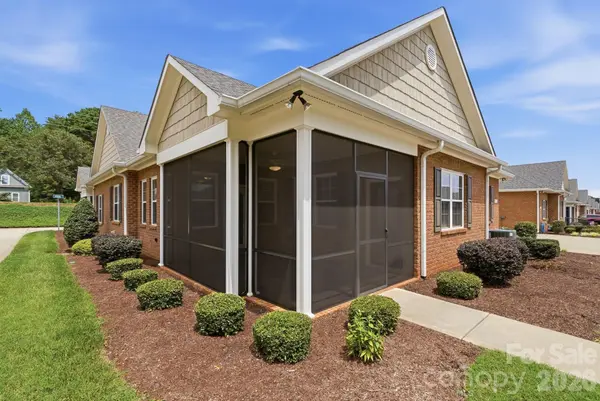
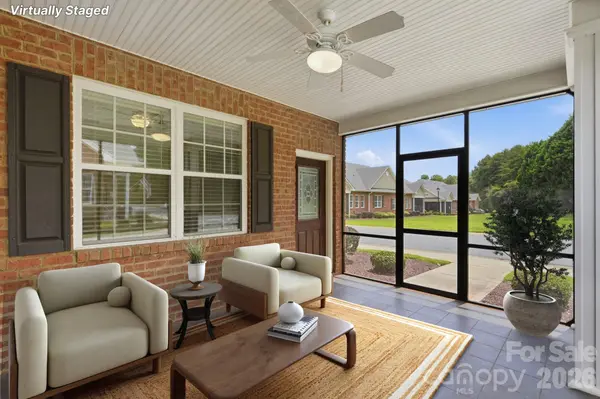
Porch Covered, Porch, Screened
Garage true
Building
Lot Description End Unit, Level
Foundation Slab
Sewer County Sewer
Water County Water
Level or Stories One
Structure Type Brick Full
New Construction false
Schools
Elementary Schools St. James
Middle Schools East Lincoln
High Schools East Lincoln
Others
HOA Name Superior Association Mgmt
Senior Community true
Restrictions Subdivision
Acceptable Financing Cash, Conventional, FHA, USDA Loan, VA Loan
Listing Terms Cash, Conventional, FHA, USDA Loan, VA Loan
Special Listing Condition None
Read Less Info
Want to know what your home might be worth? Contact us for a FREE valuation!

Our team is ready to help you sell your home for the highest possible price ASAP
© 2026 Listings courtesy of Canopy MLS as distributed by MLS GRID. All Rights Reserved.
Bought with Jennifer Jeter • Howard Hanna Allen Tate Huntersville
Nearby Locations
"My job is to find and attract mastery-based agents to the office, protect the culture, and make sure everyone is happy! "