




$350,000
$379,900
7.9%For more information regarding the value of a property, please contact us for a free consultation.
4 Beds
2 Baths
2,408 SqFt
SOLD DATE : 10/07/2026
Key Details
Sold Price $350,000
Property Type Single Family Home
Sub Type Single Family Residence
Listing Status Sold
Purchase Type For Sale
Square Footage 2,408 sqft
Price per Sqft $145
Subdivision Meadow Creek
MLS Listing ID 4404475
Sold Date 10/07/26
Style Ranch
Bedrooms 4
Full Baths 2
Abv Grd Liv Area 1,550
Year Built 2004
Lot Size 0.370 Acres
Acres 0.37
Property Sub-Type Single Family Residence
Property Description
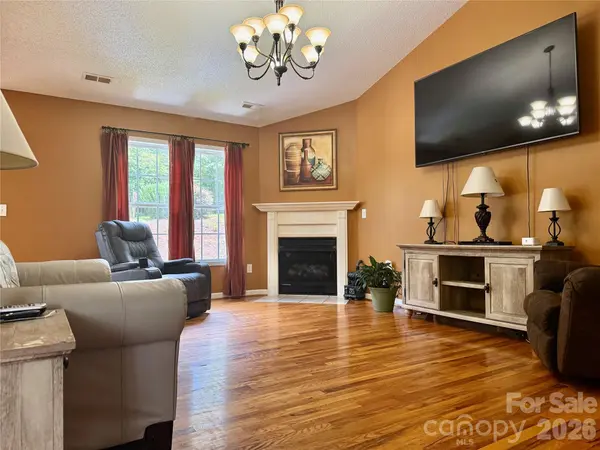
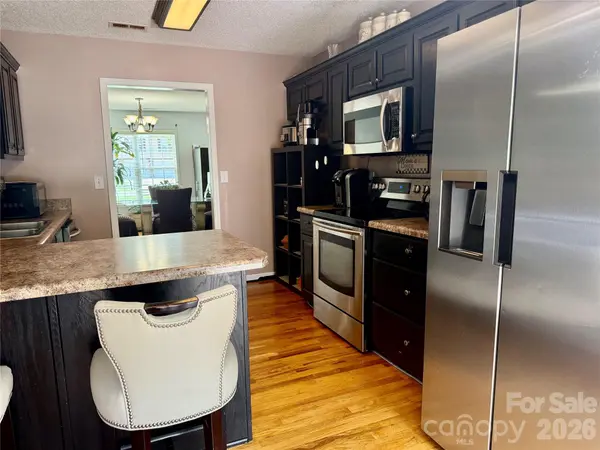
Located in the highly desirable Meadow Creek subdivision, this spacious home offers the perfect combination of size, functionality, and location. Featuring 4 bedrooms plus a finished bonus room in the basement, there's plenty of space for a home office, playroom, media room, gym, or guest area. The finished basement includes a generously sized fourth bedroom with new laminate wood flooring and a cozy gas fireplace, creating a comfortable retreat for guests or extended family. The main level boasts an open-concept floor plan that's ideal for entertaining and everyday living. Beautiful real hardwood floors flow throughout the living room and kitchen, while the kitchen offers space for a breakfast table or bistro set in addition to a separate formal dining area. Gather with family and friends around the inviting fireplace in the living room. A split-bedroom layout provides added privacy for the spacious primary suite, which features a garden tub, separate shower, and walk-in closet. The oversized two-car garage offers ample room for parking and additional storage. Outside, enjoy the charm of the large Meadow Creek neighborhood, perfect for evening strolls, morning walks, and enjoying the community atmosphere.
Location
State NC
County Caldwell
Zoning Res
Rooms
Basement Exterior Entry, Full, Interior Entry, Partially Finished
Primary Bedroom Level Main
Main Level Bedrooms 4
Interior
Interior Features Garden Tub, Open Floorplan, Split Bedroom, Walk-In Closet(s)
Heating Heat Pump
Cooling Heat Pump
Flooring Carpet, Laminate, Tile, Wood
Fireplaces Type Bonus Room, Gas Log, Living Room
Fireplace true
Appliance Dishwasher, Electric Range, Microwave
Laundry In Hall, Main Level
Exterior
Garage Spaces 2.0
Roof Type Architectural Shingle
Street Surface Concrete,Paved
Porch Deck
Garage true
Building
Lot Description Level
Foundation Basement
Sewer County Sewer
Water County Water
Architectural Style Ranch
Level or Stories Split Entry (Bi-Level)
Structure Type Brick Partial,Vinyl
New Construction false
Schools
Elementary Schools Hudson
Middle Schools Hudson
High Schools South Caldwell
Others
Senior Community false
Restrictions Deed,Subdivision
Acceptable Financing Cash, Conventional
Listing Terms Cash, Conventional
Special Listing Condition In Foreclosure
Read Less Info
Want to know what your home might be worth? Contact us for a FREE valuation!

Our team is ready to help you sell your home for the highest possible price ASAP
© 2026 Listings courtesy of Canopy MLS as distributed by MLS GRID. All Rights Reserved.
Bought with Tyler Antrican • EXP Realty LLC Mooresville
Nearby Locations
"My job is to find and attract mastery-based agents to the office, protect the culture, and make sure everyone is happy! "