


$360,000
$348,000
3.4%For more information regarding the value of a property, please contact us for a free consultation.
3 Beds
3 Baths
1,984 SqFt
SOLD DATE : 10/01/2026
Key Details
Sold Price $360,000
Property Type Single Family Home
Sub Type Single Family Residence
Listing Status Sold
Purchase Type For Sale
Square Footage 1,984 sqft
Price per Sqft $181
Subdivision Hickory Woods
MLS Listing ID 4421520
Sold Date 10/01/26
Bedrooms 3
Full Baths 2
Half Baths 1
Abv Grd Liv Area 1,344
Year Built 1973
Lot Size 0.350 Acres
Acres 0.35
Property Sub-Type Single Family Residence
Property Description
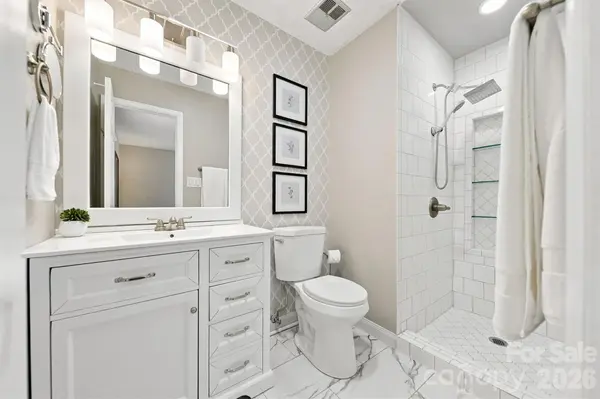
Walk to School. Walk to the Park. Love Where You Live. Discover the charm and versatility of 2219 36th Ave NE, a beautifully refreshed split-level home set on a level 0.35-acre lot in one of Hickory's most convenient locations. With 3 bedrooms, 2.5 baths, a two-car garage, and generous living space across three levels, this home blends classic styling with updates that make it easy to enjoy from day one. Inside, fresh paint and no carpet create a clean, polished feel, while the home's traditional character adds warmth and personality. The main level welcomes you with a spacious living room and a kitchen featuring rich wood cabinetry and a breakfast bar—a comfortable and functional space for everyday living or entertaining. The upper level offers three bedrooms and two updated full baths, providing a private retreat separate from the main living areas. Downstairs, the possibilities continue with a large rec room with fireplace, laundry room with half bath, and an additional finished room complete with a closet, window, and built-in loft bed. Whether used as a home office, hobby space, media room, exercise area, or guest space, this lower level offers valuable flexibility. Step outside and enjoy the spacious deck overlooking the backyard, offering a wonderful setting for outdoor dining, morning coffee, or relaxing at the end of the day. The level lot provides plenty of usable outdoor space, while St. Stephen's Park is located at the end of the street, featuring a walking trail, playground, picnic shelter, and dog park. Location is another standout feature. Clyde Campbell Elementary School is within walking distance, while shopping, restaurants, and everyday conveniences are just minutes away. Lake Hickory is also nearby, adding easy access to recreation and waterfront activities. And with no city taxes, this property offers an appealing combination of location and value. With its classic character, fresh updates, flexible finished space, generous lot, and walkable access to both school and a fantastic neighborhood park, this home offers a lifestyle that's hard to duplicate.
Location
State NC
County Catawba
Zoning R-1
Rooms
Basement Finished, Interior Entry, Walk-Out Access
Primary Bedroom Level Upper
Interior
Heating Forced Air, Natural Gas
Cooling Central Air
Flooring Tile, Laminate
Fireplaces Type Recreation Room, Wood Burning
Fireplace true
Appliance Dishwasher, Disposal, Electric Range, Gas Water Heater, Microwave, Refrigerator, Tankless Water Heater
Laundry In Basement, Laundry Room
Exterior
Garage Spaces 2.0
Utilities Available Natural Gas
Roof Type Architectural Shingle
Street Surface Concrete,Paved
Porch Deck
Garage true
Building
Foundation Basement
Sewer Septic Installed
Water City
Level or Stories Split Level
Structure Type Brick Partial,Hardboard Siding
New Construction false
Schools
Elementary Schools Clyde Campbell
Middle Schools Arndt
High Schools St. Stephens
Others
Senior Community false
Special Listing Condition None
Read Less Info
Want to know what your home might be worth? Contact us for a FREE valuation!

Our team is ready to help you sell your home for the highest possible price ASAP
© 2026 Listings courtesy of Canopy MLS as distributed by MLS GRID. All Rights Reserved.
Bought with Karen Gabriel Peralta • Realty Executives of Hickory
Nearby Locations
"My job is to find and attract mastery-based agents to the office, protect the culture, and make sure everyone is happy! "