


$577,000
$585,000
1.4%For more information regarding the value of a property, please contact us for a free consultation.
5 Beds
4 Baths
3,779 SqFt
SOLD DATE : 10/02/2026
Key Details
Sold Price $577,000
Property Type Single Family Home
Sub Type Single Family Residence
Listing Status Sold
Purchase Type For Sale
Square Footage 3,779 sqft
Price per Sqft $152
Subdivision Cherry Grove
MLS Listing ID 4408596
Sold Date 10/02/26
Bedrooms 5
Full Baths 4
Construction Status Completed
HOA Fees $62/ann
HOA Y/N 1
Abv Grd Liv Area 3,779
Year Built 2006
Lot Size 0.390 Acres
Acres 0.39
Property Sub-Type Single Family Residence
Property Description
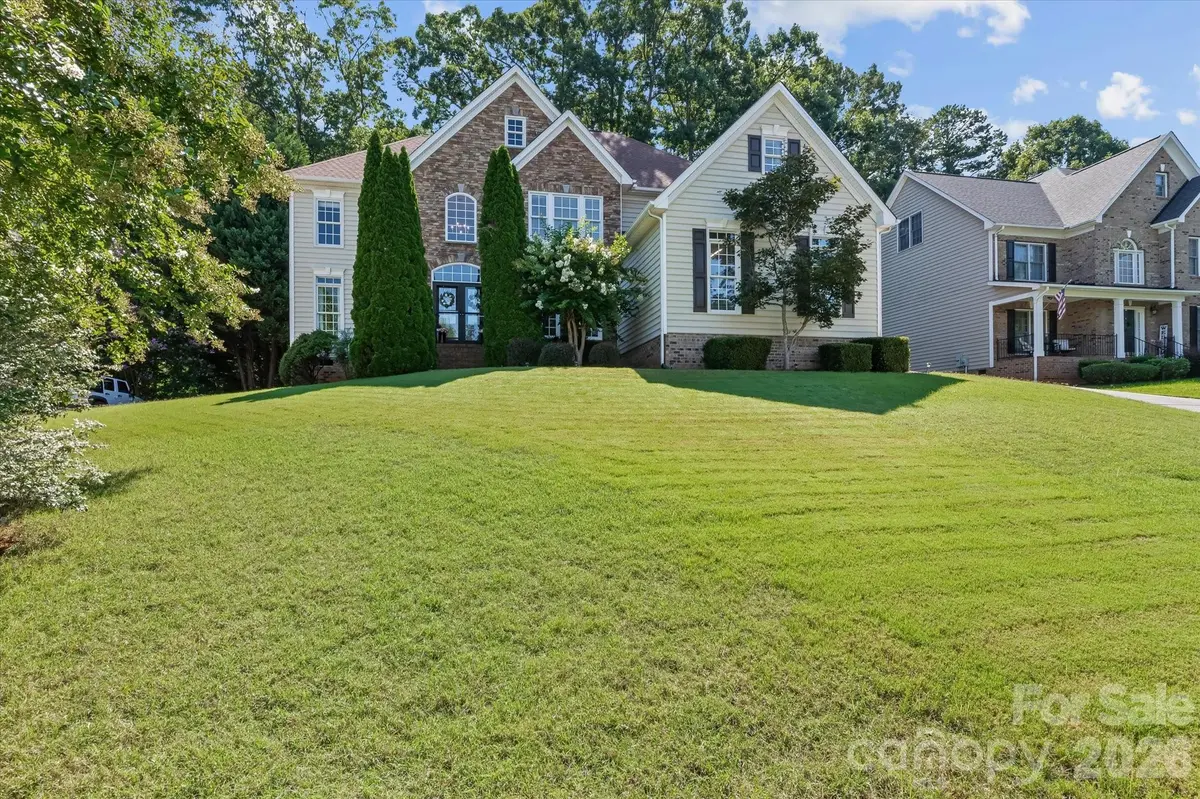
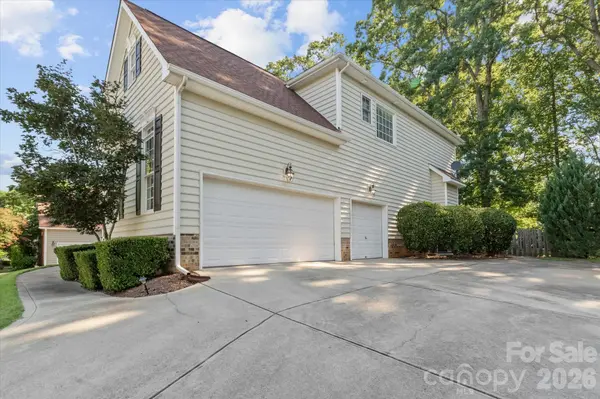
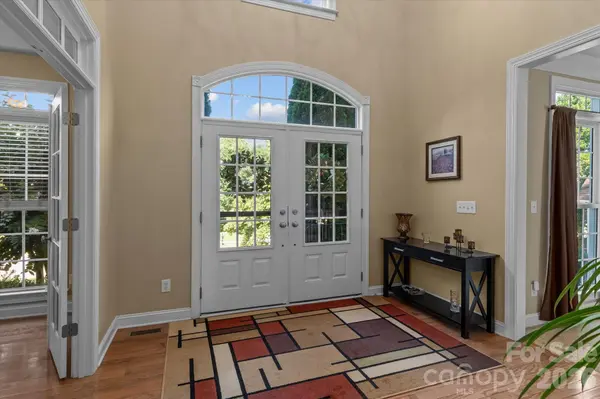
Located in the highly desirable Cherry Grove community, this exceptional home offers an open floor plan, generous living spaces, and outstanding neighborhood amenities. A dramatic two-story foyer with double front doors provides a grand welcome. The spacious kitchen is designed for both everyday living and entertaining with granite countertops, 42-inch cabinets, a large center island, stainless steel appliances, and a gas range overlooking the main living areas. The Sonos sound system conveys with the home and plays through built-in speakers in the kitchen and great room. The large primary suite features a spacious walk-in closet, while the main-level office offers the flexibility to serve as a bedroom with a full bath conveniently located across the hall. The bonus room, currently being used as a bedroom, is wired for surround sound. Additional features include a tankless water heater and an oversized 3-car side-load garage. Enjoy the private fenced backyard with mature trees and a deck, perfect for relaxing or entertaining outdoors. Cherry Grove residents enjoy a Junior Olympic pool, lighted tennis and pickleball courts, a new playground, an active community social calendar, and convenient access to the award-winning Mooresville Graded School District.
Location
State NC
County Iredell
Zoning RLI
Rooms
Primary Bedroom Level Upper
Interior
Interior Features Attic Stairs Pulldown, Drop Zone, Entrance Foyer, Garden Tub, Kitchen Island, Open Floorplan, Pantry, Walk-In Closet(s)
Heating Central, Forced Air, Natural Gas
Cooling Ceiling Fan(s), Central Air
Flooring Carpet, Tile, Wood
Fireplaces Type Family Room, Gas, Gas Log
Fireplace true
Appliance Dishwasher, Disposal, Exhaust Fan, Gas Range, Gas Water Heater, Microwave, Plumbed For Ice Maker, Refrigerator, Self Cleaning Oven, Tankless Water Heater
Laundry Inside
Exterior
Garage Spaces 3.0
Fence Back Yard, Wood
Community Features Cabana, Outdoor Pool, Pickleball, Playground, Sidewalks, Street Lights, Tennis Court(s)
Utilities Available Cable Available, Electricity Connected, Fiber Optics, Natural Gas, Satellite Internet Available, Underground Power Lines, Underground Utilities
Roof Type Architectural Shingle
Street Surface Concrete,Paved
Porch Deck, Front Porch
Garage true
Building
Foundation Crawl Space
Sewer Public Sewer
Water City
Level or Stories Two
Structure Type Stone Veneer,Vinyl
New Construction false
Construction Status Completed
Schools
Elementary Schools Park View / East Mooresville Is
Middle Schools Selma Burke
High Schools Mooresville
Others
HOA Name CAMS
Senior Community false
Restrictions Architectural Review
Acceptable Financing Cash, Conventional, VA Loan
Listing Terms Cash, Conventional, VA Loan
Special Listing Condition None
Read Less Info
Want to know what your home might be worth? Contact us for a FREE valuation!

Our team is ready to help you sell your home for the highest possible price ASAP
© 2026 Listings courtesy of Canopy MLS as distributed by MLS GRID. All Rights Reserved.
Bought with Lynne Verhagen • Berkshire Hathaway HomeServices Carolinas Realty
Nearby Locations
"My job is to find and attract mastery-based agents to the office, protect the culture, and make sure everyone is happy! "