



$563,000
$575,000
2.1%For more information regarding the value of a property, please contact us for a free consultation.
3 Beds
3 Baths
2,505 SqFt
SOLD DATE : 10/01/2026
Key Details
Sold Price $563,000
Property Type Single Family Home
Sub Type Single Family Residence
Listing Status Sold
Purchase Type For Sale
Square Footage 2,505 sqft
Price per Sqft $224
Subdivision Imagery On Mtn Island
MLS Listing ID 4397172
Sold Date 10/01/26
Bedrooms 3
Full Baths 3
Abv Grd Liv Area 2,505
Year Built 2018
Lot Size 8,712 Sqft
Acres 0.2
Property Sub-Type Single Family Residence
Property Description
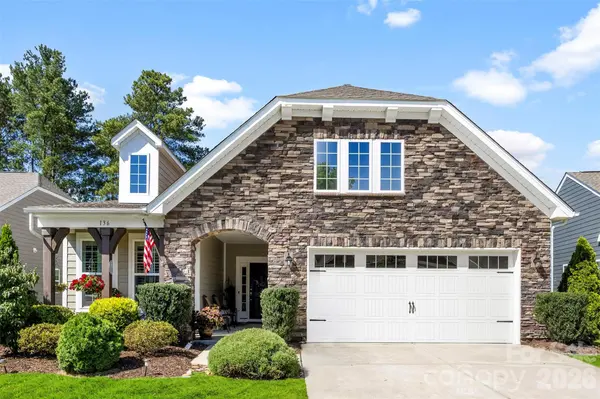
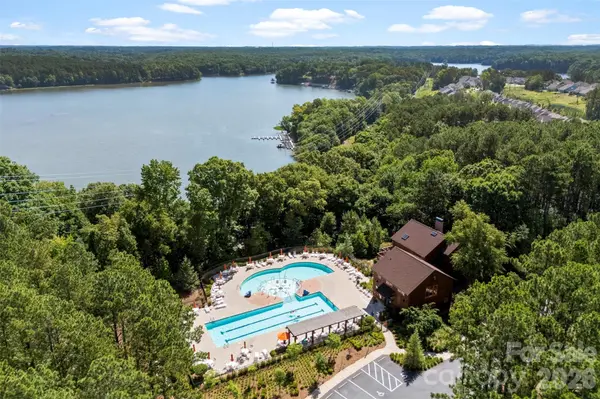
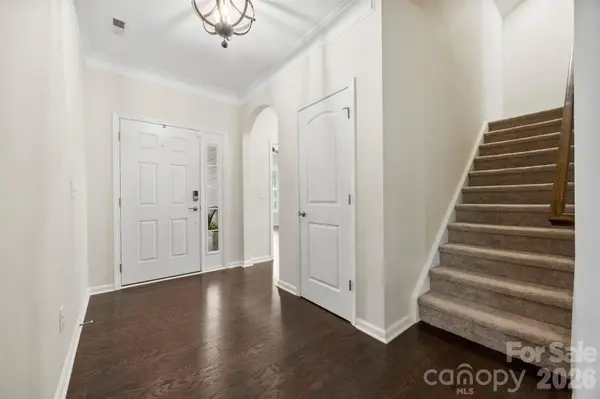
Welcome to effortless living in the amenity-rich Imagery community on Mountain Island Lake. Spend less time on home projects and more time enjoying the incredible lifestyle this sought-after neighborhood has to offer. Meticulously maintained and truly move-in ready, this beautifully upgraded home delivers comfort, convenience, and peace of mind. Inside, you'll find an open-concept design featuring quartz countertops, gas range, soft-close cabinetry, custom primary closet, plantation shutters in the primary suite and main-floor guest room, updated lighting and ceiling fans, and fresh interior paint throughout in June 2026, including ceilings, doors, and baseboards. The primary suite and bath were also refreshed in 2025, while the entire exterior was professionally painted in June 2026. Step outside to a professionally landscaped backyard designed for privacy and relaxation. The paver patio with fireplace island and retractable awning creates the perfect setting for entertaining guests or enjoying a quiet evening at home. Additional peace of mind comes from a transferable termite bond, remaining transferable Lennar structural warranty, and ongoing professional maintenance programs. HOA dues include lawn maintenance, creating a truly low-maintenance lifestyle. Ideally located near Belmont's vibrant dining and shopping scene, the U.S. National Whitewater Center, Charlotte Douglas International Airport, and Uptown Charlotte, this exceptional home offers the perfect blend of convenience and recreation. This is the definition of turnkey living—simply move in and start enjoying the lake lifestyle.
Location
State NC
County Gaston
Zoning res
Rooms
Primary Bedroom Level Main
Main Level Bedrooms 2
Interior
Interior Features Kitchen Island, Open Floorplan, Split Bedroom, Walk-In Closet(s), Walk-In Pantry
Heating Forced Air, Natural Gas, Zoned
Cooling Ceiling Fan(s), Central Air, Zoned
Flooring Carpet, Tile, Wood
Fireplaces Type Outside
Fireplace true
Appliance Dishwasher, Disposal, Electric Water Heater
Laundry Laundry Room, Main Level
Exterior
Exterior Feature In-Ground Irrigation, Lawn Maintenance
Garage Spaces 2.0
Fence Fenced
Community Features Clubhouse, Dog Park, Fitness Center, Outdoor Pool
Roof Type Architectural Shingle
Street Surface Concrete,Paved
Porch Covered, Front Porch, Patio, Rear Porch, Screened
Garage true
Building
Lot Description Level, Wooded
Foundation Slab
Builder Name Lennar
Sewer Public Sewer
Water City
Level or Stories One and One Half
Structure Type Fiber Cement,Stone Veneer
New Construction false
Schools
Elementary Schools Pinewood Gaston
Middle Schools Stanley
High Schools Unspecified
Others
Senior Community false
Acceptable Financing Cash, Conventional, FHA, VA Loan
Listing Terms Cash, Conventional, FHA, VA Loan
Special Listing Condition None
Read Less Info
Want to know what your home might be worth? Contact us for a FREE valuation!

Our team is ready to help you sell your home for the highest possible price ASAP
© 2026 Listings courtesy of Canopy MLS as distributed by MLS GRID. All Rights Reserved.
Bought with Katie Catron • Dickens Mitchener & Associates Inc
Nearby Locations
"My job is to find and attract mastery-based agents to the office, protect the culture, and make sure everyone is happy! "