


$392,500
$392,500
For more information regarding the value of a property, please contact us for a free consultation.
4 Beds
4 Baths
2,565 SqFt
SOLD DATE : 09/29/2026
Key Details
Sold Price $392,500
Property Type Single Family Home
Sub Type Single Family Residence
Listing Status Sold
Purchase Type For Sale
Square Footage 2,565 sqft
Price per Sqft $153
Subdivision The Hamptons At Hickory
MLS Listing ID 4377663
Sold Date 09/29/26
Bedrooms 4
Full Baths 3
Half Baths 1
Construction Status Under Construction
HOA Fees $56/ann
HOA Y/N 1
Abv Grd Liv Area 2,565
Year Built 2026
Lot Size 7,405 Sqft
Acres 0.17
Property Sub-Type Single Family Residence
Property Description
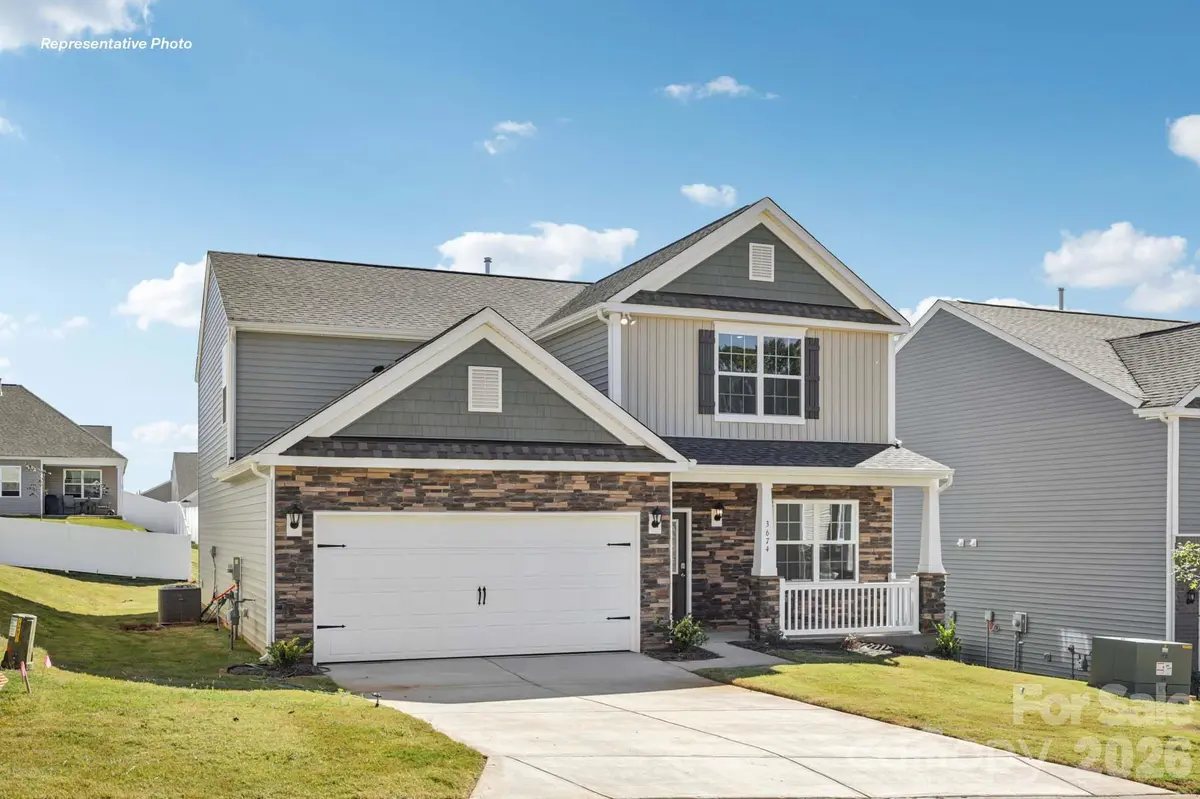
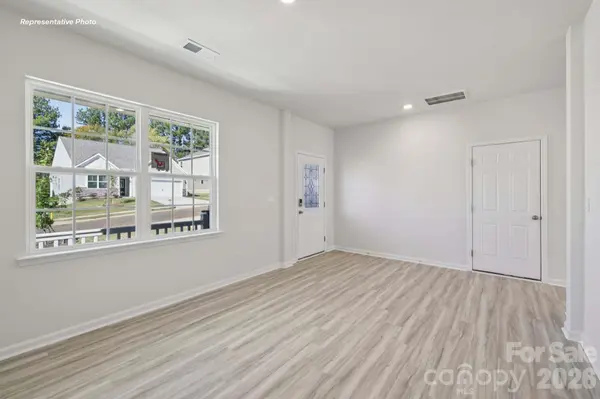
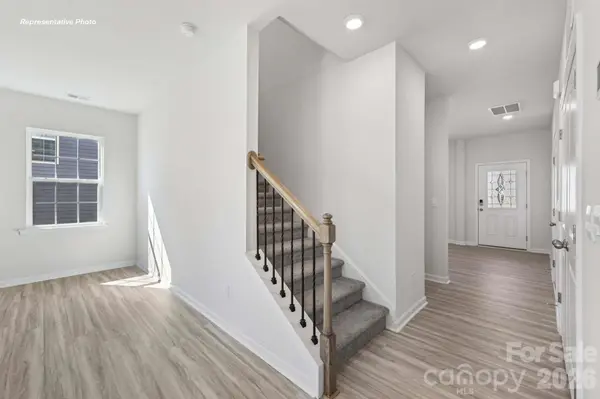
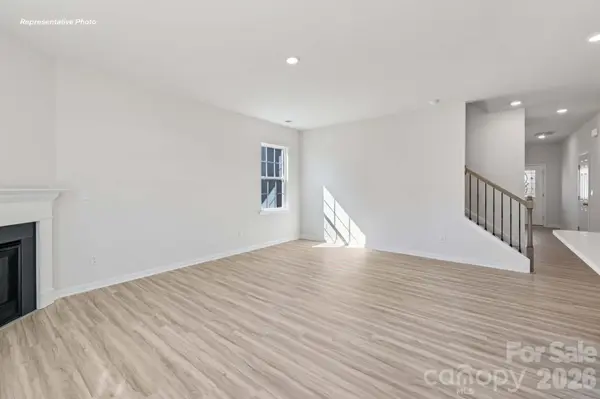
The Winston is a gorgeous, two-story home that boasts an impressive level of comfort, luxury, and style. The home offers four bedrooms, 3.5 bathrooms and a two-car garage. Upon entering the home, you'll be greeted by an inviting foyer connecting to a spacious dining room, then leading into the center of the home. This open-planned space features a large living room, and functional kitchen. The gourmet kitchen is equipped with stainless steel appliances, ample cabinet space, and a large island with a breakfast bar, which is perfect for cooking or casual dining. Adjacent to the kitchen is the spacious primary suite, complete with a large walk-in closet and private bathroom. Upstairs, there is another primary bedroom with two walk-in closets and private bathroom. The Winston plan has a loft area upstairs, flexible space that can be a media room or playroom. There are two further bedrooms and another full bathroom. This home is perfect for multigenerational living with dual primary suites!
Location
State NC
County Catawba
Zoning R3
Rooms
Primary Bedroom Level Main
Main Level Bedrooms 1
Interior
Heating Central, Natural Gas
Cooling Central Air
Fireplaces Type Gas Log
Fireplace true
Appliance Dishwasher, Disposal, Electric Water Heater, Gas Range, Microwave
Laundry Laundry Closet, Main Level
Exterior
Garage Spaces 2.0
Community Features Outdoor Pool, Playground
Street Surface Concrete,Paved
Garage true
Building
Foundation Slab
Builder Name D.R. Horton
Sewer Public Sewer
Water City
Level or Stories Two
Structure Type Stone Veneer,Vinyl
New Construction true
Construction Status Under Construction
Schools
Elementary Schools Jenkins
Middle Schools Northview
High Schools Hickory
Others
Senior Community false
Restrictions Architectural Review
Special Listing Condition None
Read Less Info
Want to know what your home might be worth? Contact us for a FREE valuation!

Our team is ready to help you sell your home for the highest possible price ASAP
© 2026 Listings courtesy of Canopy MLS as distributed by MLS GRID. All Rights Reserved.
Bought with Casey Bridges • Bridges Real Estate, LLC
Nearby Locations
"My job is to find and attract mastery-based agents to the office, protect the culture, and make sure everyone is happy! "