

$327,500
$339,900
3.6%For more information regarding the value of a property, please contact us for a free consultation.
3 Beds
3 Baths
1,805 SqFt
SOLD DATE : 09/28/2026
Key Details
Sold Price $327,500
Property Type Townhouse
Sub Type Townhouse
Listing Status Sold
Purchase Type For Sale
Square Footage 1,805 sqft
Price per Sqft $181
Subdivision Gilead Ridge
MLS Listing ID 4389686
Sold Date 09/28/26
Bedrooms 3
Full Baths 2
Half Baths 1
HOA Fees $259/mo
HOA Y/N 1
Abv Grd Liv Area 1,805
Year Built 2008
Lot Size 2,613 Sqft
Acres 0.06
Property Sub-Type Townhouse
Property Description
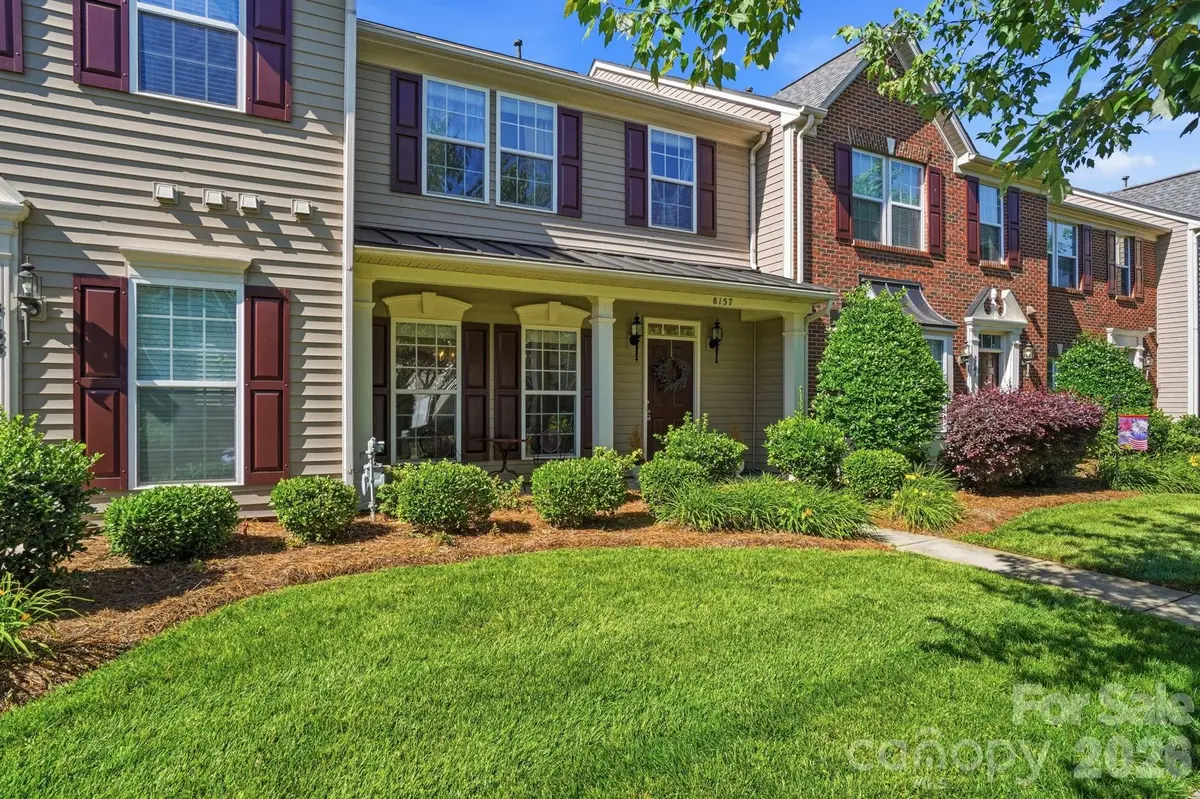
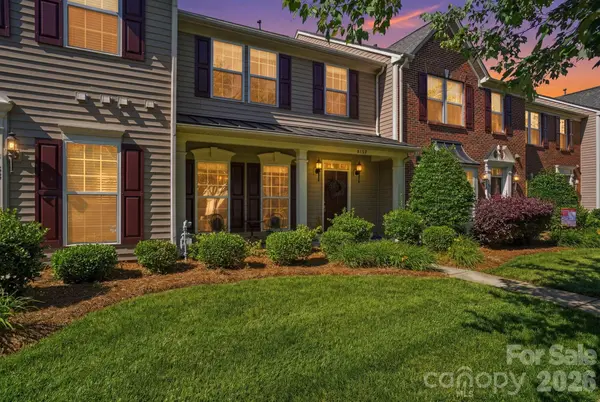
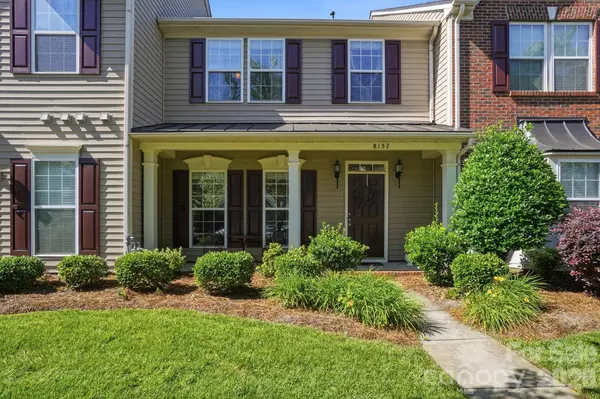
Welcome home to one of Huntersville's most desirable communities! This beautifully maintained 3-bedroom, 2.5-bath townhome in Gilead Ridge offers the perfect blend of style, comfort, and low-maintenance living—all at an exceptional new price.
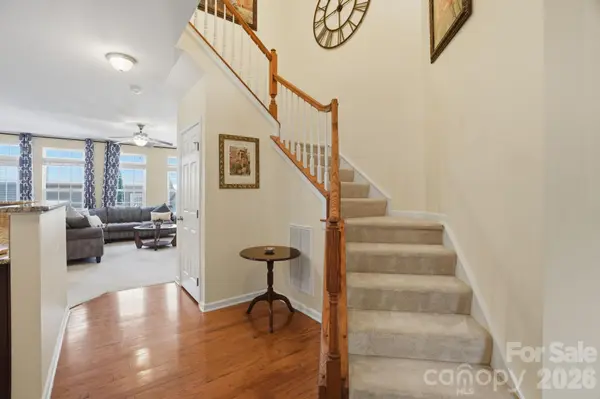
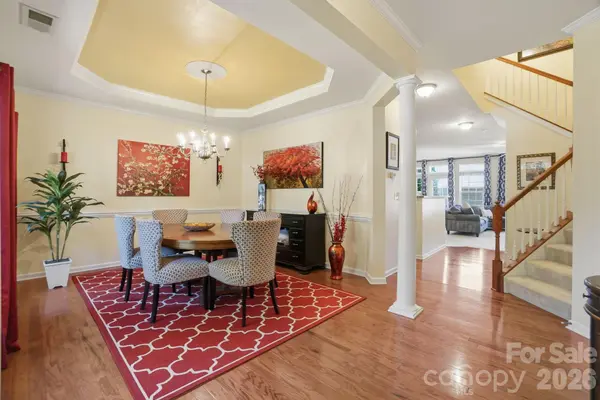
Inside, you'll find rich hardwood floors, elegant formal dining with detailed trim work, and an open-concept floor plan designed for today's lifestyle. The spacious kitchen features granite countertops, abundant cabinetry, a breakfast bar, and a sunny breakfast nook that flows seamlessly into the bright family room with oversized windows, creating an inviting space for everyday living and entertaining.
Upstairs, the generous primary suite provides a relaxing retreat with a tray ceiling, oversized walk-in closet, dual vanities, a garden tub, and separate glass-enclosed shower. Two additional bedrooms, a full bath, and an upstairs laundry room offer the flexibility and convenience today's buyers appreciate.
Step outside to enjoy your private rear deck—perfect for morning coffee or evening relaxation—and take advantage of the detached two-car garage for additional storage and parking.
Life in Gilead Ridge means enjoying outstanding amenities including a clubhouse, outdoor pools, playground, and recreation areas, all just minutes from Birkdale Village, Lake Norman, Northcross Shopping Center, dining, parks, and I-77 for an easy commute to Charlotte.
Now offered at $339,900, this move-in-ready home presents an outstanding opportunity to own in one of Huntersville's most sought-after neighborhoods. Schedule your private showing today before it's gone!
Location
State NC
County Mecklenburg
Zoning TR
Rooms
Primary Bedroom Level Upper
Interior
Interior Features Attic Stairs Pulldown, Breakfast Bar, Cable Prewire, Open Floorplan, Walk-In Closet(s)
Heating Forced Air, Natural Gas
Cooling Ceiling Fan(s), Central Air
Flooring Carpet, Tile, Wood
Fireplace false
Appliance Dishwasher, Disposal, Electric Cooktop, Exhaust Fan, Gas Water Heater, Microwave, Oven, Refrigerator
Laundry Upper Level
Exterior
Garage Spaces 2.0
Community Features Clubhouse, Outdoor Pool, Playground, Recreation Area, Street Lights
Roof Type Composition
Street Surface Concrete,Paved
Garage true
Building
Lot Description Level
Foundation Slab
Sewer Public Sewer
Water City
Level or Stories Two
Structure Type Brick Partial,Vinyl
New Construction false
Schools
Elementary Schools Unspecified
Middle Schools Unspecified
High Schools Unspecified
Others
Pets Allowed Yes
HOA Name First Residential
Senior Community false
Acceptable Financing Cash, Conventional, FHA, VA Loan
Listing Terms Cash, Conventional, FHA, VA Loan
Special Listing Condition Estate
Read Less Info
Want to know what your home might be worth? Contact us for a FREE valuation!

Our team is ready to help you sell your home for the highest possible price ASAP
© 2026 Listings courtesy of Canopy MLS as distributed by MLS GRID. All Rights Reserved.
Bought with Sunisay Yates • Yates Realty Inc
Nearby Locations
"My job is to find and attract mastery-based agents to the office, protect the culture, and make sure everyone is happy! "