



$390,000
$414,900
6.0%For more information regarding the value of a property, please contact us for a free consultation.
3 Beds
3 Baths
1,955 SqFt
SOLD DATE : 09/28/2026
Key Details
Sold Price $390,000
Property Type Single Family Home
Sub Type Single Family Residence
Listing Status Sold
Purchase Type For Sale
Square Footage 1,955 sqft
Price per Sqft $199
Subdivision Gates At Waterside
MLS Listing ID 4378663
Sold Date 09/28/26
Bedrooms 3
Full Baths 2
Half Baths 1
HOA Fees $48/qua
HOA Y/N 1
Abv Grd Liv Area 1,955
Year Built 1998
Lot Size 0.669 Acres
Acres 0.669
Lot Dimensions 157 x 211 x 218 x 46
Property Sub-Type Single Family Residence
Property Description
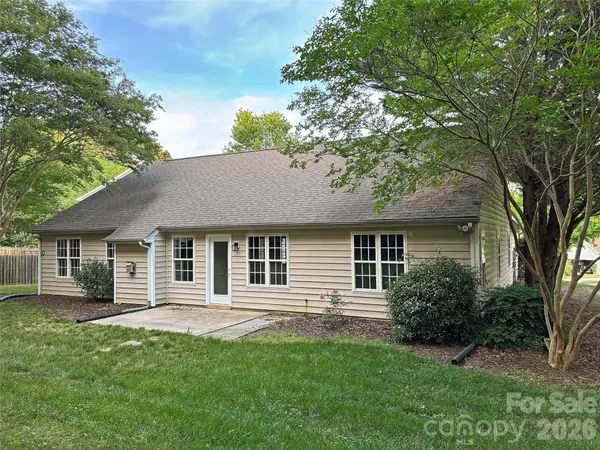
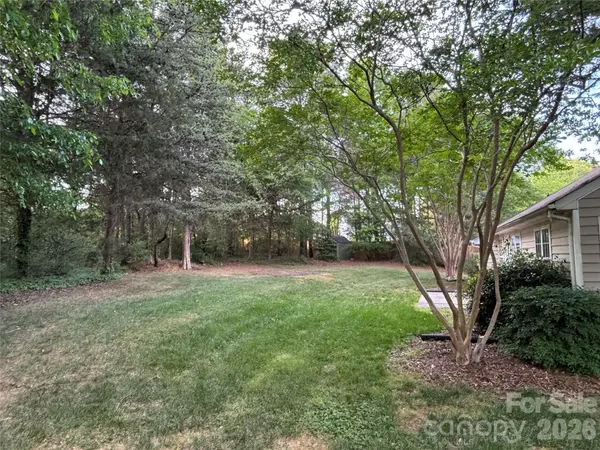
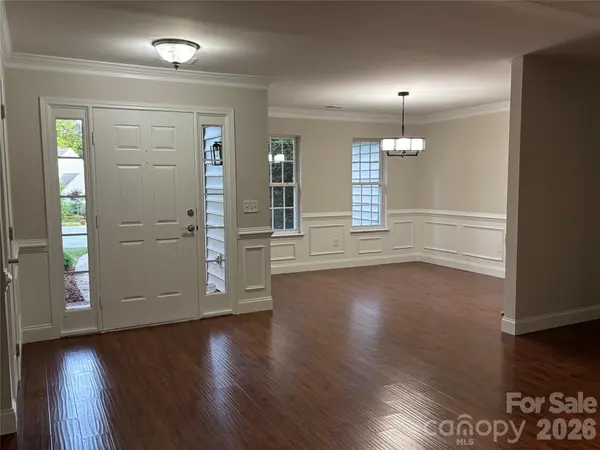
Wonderful ranch home with partial brick exterior, offering the perfect blend of comfort and convenience. Home features vaulted great room open to kitchen, dining room & breakfast area w/engineered hardwoods in most areas creating a warm and inviting atmosphere in every room. The oversized master suite has a recent (2023) master bath update with large shower, new ceramic/vanities/fixtures & quartz countertops. Entire interior painted in 2026 with A/C & gas furnace new in 2022. Situated on a large .67 acre cul-de-sac lot with loads of rear yard privacy, perfect for entertaining and outdoor living. Located in a well-known, family-oriented community with walkable access to a community pool, local restaurants and shopping. This home is a wonderful opportunity for anyone looking for a single-story home in a desirable location. Home sold As-Is.
Location
State NC
County Lincoln
Zoning PD-MU
Rooms
Primary Bedroom Level Main
Main Level Bedrooms 3
Interior
Interior Features Attic Stairs Pulldown, Breakfast Bar, Pantry, Walk-In Closet(s)
Heating Natural Gas
Cooling Central Air
Flooring Hardwood, Tile, Vinyl
Fireplaces Type Gas Log, Great Room
Fireplace true
Appliance Dishwasher, Disposal, Electric Range, Gas Water Heater, Microwave
Laundry Electric Dryer Hookup, Laundry Room, Main Level
Exterior
Garage Spaces 2.0
Community Features Outdoor Pool, Playground, Recreation Area, Walking Trails
Street Surface Concrete,Paved
Porch Front Porch, Patio
Garage true
Building
Lot Description Cul-De-Sac
Foundation Slab
Sewer County Sewer
Water County Water
Level or Stories One
Structure Type Brick Partial,Vinyl
New Construction false
Schools
Elementary Schools Catawba Springs
Middle Schools East Lincoln
High Schools East Lincoln
Others
HOA Name Superior Management Group
Senior Community false
Acceptable Financing Cash, Conventional, FHA, VA Loan
Listing Terms Cash, Conventional, FHA, VA Loan
Special Listing Condition None
Read Less Info
Want to know what your home might be worth? Contact us for a FREE valuation!

Our team is ready to help you sell your home for the highest possible price ASAP
© 2026 Listings courtesy of Canopy MLS as distributed by MLS GRID. All Rights Reserved.
Bought with David Etz • Carolina Real Estate Experts The Dan Jones Group
Nearby Locations
"My job is to find and attract mastery-based agents to the office, protect the culture, and make sure everyone is happy! "