


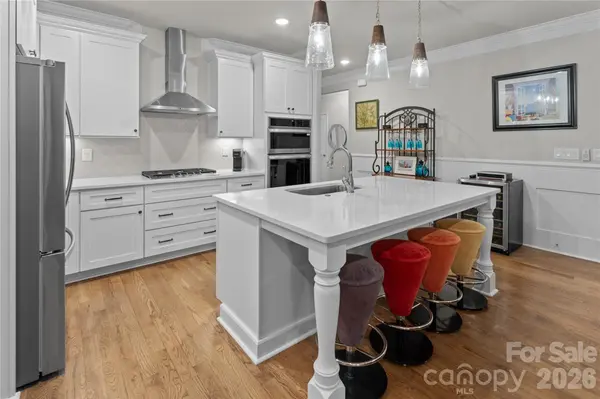
$549,900
$549,900
For more information regarding the value of a property, please contact us for a free consultation.
3 Beds
2 Baths
1,701 SqFt
SOLD DATE : 09/24/2026
Key Details
Sold Price $549,900
Property Type Single Family Home
Sub Type Single Family Residence
Listing Status Sold
Purchase Type For Sale
Square Footage 1,701 sqft
Price per Sqft $323
Subdivision The Springs At Westport Club
MLS Listing ID 4393759
Sold Date 09/24/26
Style Ranch,Transitional
Bedrooms 3
Full Baths 2
Construction Status Completed
HOA Fees $174/mo
HOA Y/N 1
Abv Grd Liv Area 1,701
Year Built 2025
Lot Size 3,049 Sqft
Acres 0.07
Property Sub-Type Single Family Residence
Property Description
MOTIVATED SELLER......Better than new, this beautifully appointed end-unit offers luxury, low-maintenance living in a peaceful setting with expansive common open space beside the home and wooded views from the spacious screened porch. Just a short stroll to Westport Swim & Tennis Club (membership required), this exceptional home combines quality craftsmanship with thoughtful design. The timeless full-brick exterior, elegant 8-foot waterfall glass front door, bullnose finished wall corners, extensive custom millwork (even in the garage), site-finished hardwood floors, quartz countertops, and nine-foot ceilings with select vaulted ceilings create an upscale yet welcoming atmosphere. The split-bedroom floor plan offers two private guest bedrooms at the front of the home and a serene primary retreat in the rear. The chef's kitchen features custom soft-close cabinetry, a five-burner gas cooktop, large pantry, and premium LG French-door refrigerator and dishwasher. The spacious great room is anchored by a dramatic floor-to-ceiling stone fireplace (TV conveys), while Andersen casement windows and custom Bali blinds enhance comfort and style throughout. The luxurious primary suite includes a custom closet system and a beautifully tiled zero-entry shower with built-in bench and transom window. A stylish guest bath showcases timeless subway tile. Additional features include a tankless water heater and HOA-maintained lawn care and irrigation for truly carefree living. Conveniently located just off Business Highway 16 in Denver, with shopping, dining, and an easy commute to Charlotte Douglas International Airport via Highway 16, this exceptional home offers the perfect blend of elegance, comfort, and convenience.
Location
State NC
County Lincoln
Zoning PD-R
Rooms
Basement Basement Shop, Exterior Entry, Storage Space
Primary Bedroom Level Main
Main Level Bedrooms 3
Interior
Interior Features Attic Stairs Pulldown, Kitchen Island, Open Floorplan, Pantry, Walk-In Closet(s)
Heating Forced Air, Natural Gas
Cooling Central Air, Zoned
Flooring Tile, Wood
Fireplaces Type Gas Log, Great Room
Fireplace true
Appliance Convection Oven, Dishwasher, Disposal, Exhaust Hood, Gas Cooktop, Gas Water Heater, Microwave, Refrigerator with Ice Maker, Tankless Water Heater
Laundry Electric Dryer Hookup, Laundry Room, Main Level
Exterior
Exterior Feature In-Ground Irrigation, Lawn Maintenance
Garage Spaces 2.0
Community Features Clubhouse, Fitness Center, Golf, Tennis Court(s), Walking Trails
Roof Type Architectural Shingle
Street Surface Other,Paved
Porch Covered, Porch, Screened
Garage true
Building
Lot Description End Unit
Foundation Crawl Space
Sewer County Sewer
Water County Water, Other - See Remarks
Architectural Style Ranch, Transitional
Level or Stories One
Structure Type Brick Full
New Construction false
Construction Status Completed
Schools
Elementary Schools St. James
Middle Schools North Lincoln
High Schools North Lincoln
Others
HOA Name Cedar Management
Senior Community false
Acceptable Financing Cash, Conventional
Listing Terms Cash, Conventional
Special Listing Condition None
Read Less Info
Want to know what your home might be worth? Contact us for a FREE valuation!

Our team is ready to help you sell your home for the highest possible price ASAP
© 2026 Listings courtesy of Canopy MLS as distributed by MLS GRID. All Rights Reserved.
Bought with Tiffany Comeaux • Magnolia Real Estate
Nearby Locations
"My job is to find and attract mastery-based agents to the office, protect the culture, and make sure everyone is happy! "