


$700,000
$749,900
6.7%For more information regarding the value of a property, please contact us for a free consultation.
5 Beds
5 Baths
4,589 SqFt
SOLD DATE : 09/22/2026
Key Details
Sold Price $700,000
Property Type Single Family Home
Sub Type Single Family Residence
Listing Status Sold
Purchase Type For Sale
Square Footage 4,589 sqft
Price per Sqft $152
Subdivision Highland Park
MLS Listing ID 4345464
Sold Date 09/22/26
Style Colonial
Bedrooms 5
Full Baths 4
Half Baths 1
Abv Grd Liv Area 3,748
Year Built 1990
Lot Size 1.070 Acres
Acres 1.07
Property Sub-Type Single Family Residence
Property Description
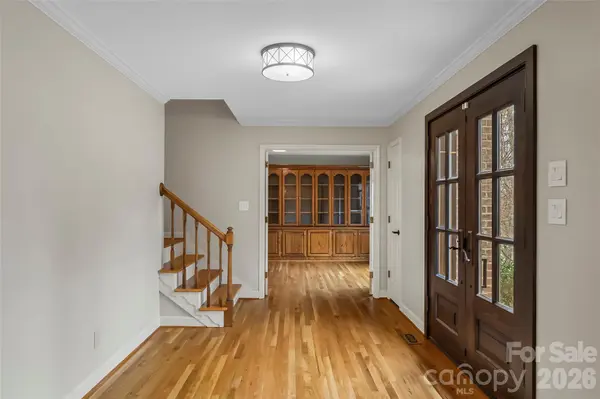
Timeless elegance meets modern luxury in this classic brick Colonial, beautifully enhanced with high-end upgrades and thoughtful design throughout. Built in 1990 and surrounded by mature landscaping, the home offers exceptional curb appeal, highlighted by a stunning custom front door crafted by Appalachian Woodworks and new windows throughout.
Inside, freshly refinished wood floors lead you through a gracious layout anchored by a gourmet kitchen featuring an extra-large island—perfect for gatherings, everyday living, and entertaining. The main floor primary suite is a true retreat, complete with a spa-like bathroom boasting heated floors and luxurious finishes.
The finished basement expands the living space with a mini kitchen, full bath, media area, and abundant storage and workshop space—ideal for entertaining, hobbies, or multigenerational living.
Upstairs, you'll find four generously sized bedrooms. Two share a Jack-and-Jill bath, while the remaining two are served by a well-appointed hall bath, offering comfort and flexibility for family and guests alike.
Step outside to the private backyard oasis featuring an outdoor kitchen and pergola, perfect for al fresco dining and relaxed evenings surrounded by lush, established landscaping.
A perfect blend of classic architecture and modern comfort, this exceptional home is ready to be the backdrop for years of cherished family memories.
Location
State NC
County Burke
Zoning LID
Rooms
Basement Full, Partially Finished, Storage Space, Walk-Out Access
Primary Bedroom Level Main
Main Level Bedrooms 1
Interior
Interior Features Kitchen Island, Walk-In Closet(s)
Heating Central, Forced Air
Cooling Central Air
Flooring Carpet, Tile, Wood
Fireplaces Type Family Room, Gas Log
Fireplace true
Appliance Dishwasher, Double Oven, Dryer, Exhaust Hood, Gas Cooktop, Plumbed For Ice Maker, Washer/Dryer, Wine Refrigerator
Laundry In Hall, Laundry Room, Main Level
Exterior
Exterior Feature Outdoor Kitchen
Garage Spaces 2.0
Fence Invisible
Utilities Available Fiber Optics, Underground Power Lines
Roof Type Architectural Shingle
Street Surface Concrete,Paved
Porch Patio
Garage true
Building
Foundation Basement
Sewer Public Sewer
Water City
Architectural Style Colonial
Level or Stories Two
Structure Type Brick Full
New Construction false
Schools
Elementary Schools Mountain View
Middle Schools Walter Johnson
High Schools Freedom
Others
Senior Community false
Restrictions Deed
Acceptable Financing Cash, Conventional
Listing Terms Cash, Conventional
Special Listing Condition None
Read Less Info
Want to know what your home might be worth? Contact us for a FREE valuation!

Our team is ready to help you sell your home for the highest possible price ASAP
© 2026 Listings courtesy of Canopy MLS as distributed by MLS GRID. All Rights Reserved.
Bought with Polly Leadbetter • Engel & Volkers Foothills Lake James
Nearby Locations
"My job is to find and attract mastery-based agents to the office, protect the culture, and make sure everyone is happy! "