



$378,000
$375,000
0.8%For more information regarding the value of a property, please contact us for a free consultation.
3 Beds
3 Baths
1,748 SqFt
SOLD DATE : 09/21/2026
Key Details
Sold Price $378,000
Property Type Single Family Home
Sub Type Single Family Residence
Listing Status Sold
Purchase Type For Sale
Square Footage 1,748 sqft
Price per Sqft $216
Subdivision Westport Lakeside
MLS Listing ID 4372382
Sold Date 09/21/26
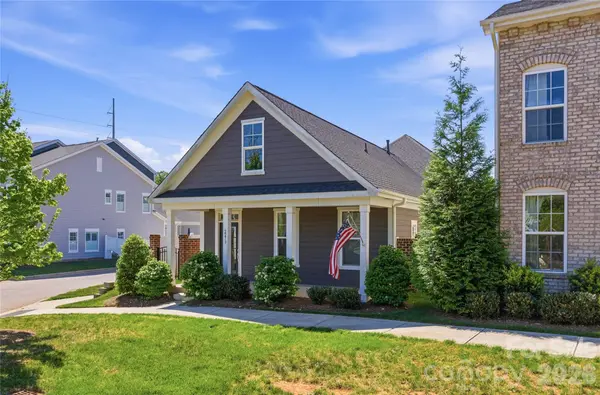
Style Cottage
Bedrooms 3
Full Baths 3
HOA Fees $40/ann
HOA Y/N 1
Abv Grd Liv Area 1,748
Year Built 2020
Lot Size 3,484 Sqft
Acres 0.08
Property Sub-Type Single Family Residence
Property Description
Your lake life awaits at Westport Club! Don't miss this stunning home just minutes from Lake Norman. Built in 2020, this immaculate property offers 3 bedrooms, each with its own en suite bath, including a luxurious primary suite with spa-like bath and walk-in shower, plus a secondary bedroom conveniently located on the main level. Upstairs, a spacious third bedroom offers flexibility as a bonus room, guest suite, or home office, complete with a full bath. Additional highlights include a spacious two-car garage and fully fenced corner lot! Designed with style and comfort in mind, the home features gorgeous LVP flooring throughout (no carpet), crown molding, beautifully appointed kitchen with granite counters, white cabinetry and stainless appliances. Ideally located within a mile of Westport Swim and Tennis Club and just a 10-minute drive to the nearest public boat ramp, this meticulously maintained home offers low-maintenance, lock-and-leave living at its finest.
Location
State NC
County Lincoln
Zoning PD-MU
Rooms
Primary Bedroom Level Main
Main Level Bedrooms 2
Interior
Interior Features Attic Walk In, Cable Prewire, Entrance Foyer, Kitchen Island, Open Floorplan, Pantry, Split Bedroom, Storage, Walk-In Closet(s)
Heating Forced Air, Natural Gas
Cooling Central Air
Flooring Tile, Vinyl
Fireplace false
Appliance Dishwasher, Disposal, Electric Oven, Electric Range, Gas Water Heater, Microwave, Refrigerator, Washer/Dryer
Laundry Electric Dryer Hookup, Main Level
Exterior
Exterior Feature Fence, Lawn Maintenance
Garage Spaces 2.0
Fence Fenced
Community Features Sidewalks, Street Lights
Utilities Available Electricity Connected, Natural Gas
Roof Type Architectural Shingle
Street Surface Concrete,Paved
Porch Front Porch, Patio
Garage true
Building
Lot Description Corner Lot, Level
Foundation Slab
Sewer County Sewer
Water County Water
Architectural Style Cottage
Level or Stories Two
Structure Type Fiber Cement
New Construction false
Schools
Elementary Schools St. James
Middle Schools North Lincoln
High Schools North Lincoln
Others
HOA Name Cedar Management
Senior Community false
Restrictions Architectural Review
Acceptable Financing Cash, Conventional, FHA, VA Loan
Listing Terms Cash, Conventional, FHA, VA Loan
Special Listing Condition None
Read Less Info
Want to know what your home might be worth? Contact us for a FREE valuation!

Our team is ready to help you sell your home for the highest possible price ASAP
© 2026 Listings courtesy of Canopy MLS as distributed by MLS GRID. All Rights Reserved.
Bought with Meredith McCall • EXP Realty LLC Mooresville
Nearby Locations
"My job is to find and attract mastery-based agents to the office, protect the culture, and make sure everyone is happy! "