



$529,900
$529,900
For more information regarding the value of a property, please contact us for a free consultation.
3 Beds
4 Baths
1,704 SqFt
SOLD DATE : 09/14/2026
Key Details
Sold Price $529,900
Property Type Single Family Home
Sub Type Single Family Residence
Listing Status Sold
Purchase Type For Sale
Square Footage 1,704 sqft
Price per Sqft $310
Subdivision Belvidere Plantation
MLS Listing ID 4407125
Sold Date 09/14/26
Style Traditional
Bedrooms 3
Full Baths 3
Half Baths 1
Abv Grd Liv Area 1,704
Year Built 2001
Lot Size 5.450 Acres
Acres 5.45
Property Sub-Type Single Family Residence
Property Description
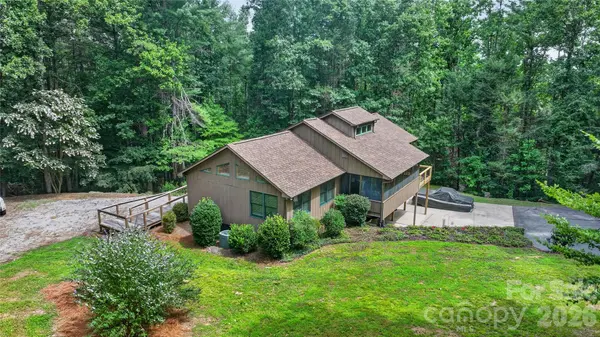
Experience refined country living on 5.45 beautifully private acres in a well-maintained neighborhood. This stunning custom-built home offers an inviting open-concept design where the kitchen, dining area, and living room flow effortlessly together—ideal for both elegant entertaining and everyday living. The gourmet-inspired kitchen features stainless steel appliances, a gas range, oversized island, and custom cabinetry. Enjoy the beauty of the outdoors from multiple thoughtfully designed spaces, including a screened-in porch, open back porch, and covered front porch. The main-level primary suite offers a private retreat with two spacious walk-in closets, heated flooring, double vanities, and walk-in shower. A desirable split-bedroom floor plan provides two additional bedrooms and a shared bath. Half Bath on main for guest. The finished basement area offers exceptional versatility with a two-car garage, workshop, full bathroom, and abundant storage. Circle drive and Separate driveways provide convenient access to both the basement garage and the main level. Ideally located just minutes from downtown Morganton, major highways, parks, the Johns River, and an abundance of hiking opportunities, this exceptional property offers privacy, comfort, and effortless access to the best of the outdoors.
Location
State NC
County Burke
Zoning R-3
Rooms
Basement Basement Shop, Exterior Entry, Full, Interior Entry, Unfinished, Walk-Out Access, Walk-Up Access
Primary Bedroom Level Main
Main Level Bedrooms 3
Interior
Heating Forced Air, Propane
Cooling Central Air
Flooring Carpet, Tile, Wood
Fireplace false
Appliance Dishwasher, Disposal, Gas Range, Refrigerator
Laundry Inside, Laundry Room
Exterior
Exterior Feature Storage
Garage Spaces 2.0
Roof Type Architectural Shingle
Street Surface Asphalt,Paved
Porch Deck, Front Porch, Porch, Rear Porch, Screened
Garage true
Building
Lot Description Private, Wooded
Foundation Basement
Sewer Septic Installed
Water Public
Architectural Style Traditional
Level or Stories One
Structure Type Wood
New Construction false
Schools
Elementary Schools Chesterfield
Middle Schools Walter Johnson
High Schools Freedom
Others
Senior Community false
Restrictions Manufactured Home Not Allowed,Modular Not Allowed
Acceptable Financing Cash, Conventional, FHA, USDA Loan, VA Loan
Listing Terms Cash, Conventional, FHA, USDA Loan, VA Loan
Special Listing Condition None
Read Less Info
Want to know what your home might be worth? Contact us for a FREE valuation!

Our team is ready to help you sell your home for the highest possible price ASAP
© 2026 Listings courtesy of Canopy MLS as distributed by MLS GRID. All Rights Reserved.
Bought with Richard Christiana • Better Homes and Gardens Real Estate Paracle
Nearby Locations
"My job is to find and attract mastery-based agents to the office, protect the culture, and make sure everyone is happy! "