


$365,000
$374,900
2.6%For more information regarding the value of a property, please contact us for a free consultation.
3 Beds
3 Baths
2,548 SqFt
SOLD DATE : 09/17/2026
Key Details
Sold Price $365,000
Property Type Single Family Home
Sub Type Single Family Residence
Listing Status Sold
Purchase Type For Sale
Square Footage 2,548 sqft
Price per Sqft $143
Subdivision The Meadows
MLS Listing ID 4408171
Sold Date 09/17/26
Bedrooms 3
Full Baths 3
Abv Grd Liv Area 1,475
Year Built 2000
Lot Size 0.960 Acres
Acres 0.96
Property Sub-Type Single Family Residence
Property Description
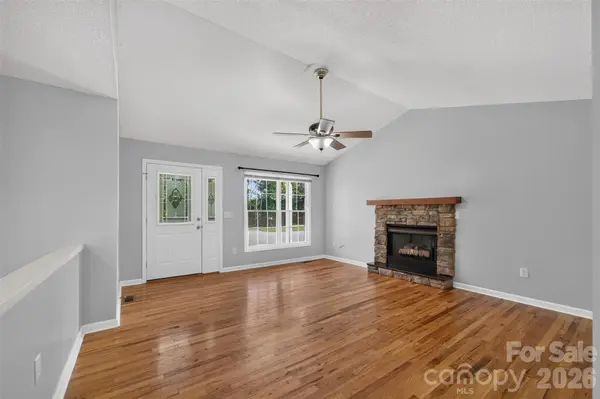
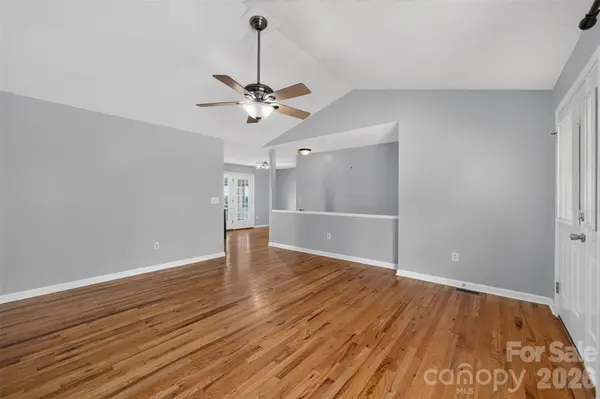
Beautiful all-brick ranch with full basement situated on nearly an acre of level land, offering gorgeous mountain views and exceptional space inside and out. Hardwood floors flow through the living room, dining room, kitchen, and hallway. The spacious living room features a stunning stone fireplace, cathedral ceiling, and ceiling fan—an ideal gathering space filled with natural light.
The updated kitchen offers abundant cabinetry, updated appliances, an eat-at bar, and a dining area with direct access to the sunroom. The primary suite includes new LVP flooring, ceiling fan, an updated bath, and a walk-in closet. Two additional bedrooms, a full hall bath, and a main-level laundry closet complete the main floor.
An oversized two-car garage is conveniently located on the main level.
The full basement expands the living possibilities with a large family room, a bonus room currently used as a 4th bedroom (septic permit for 3 bedrooms), a full bath, and an additional space perfect for adding a small downstairs kitchen—ideal for creating second living quarters. A large storage/workshop room with double doors to the exterior provides excellent functionality.
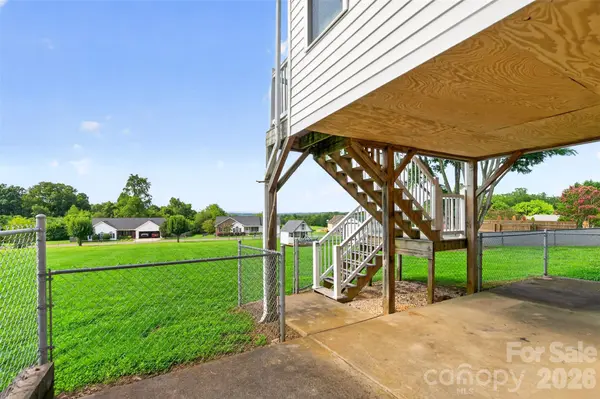
Outdoor living shines with a large, fenced backyard and rear patio. Property includes two parcels: 2770362216 (.49 acres) and 2770361491 (.47 acres) for a total of .96 acres. City water, septic system, and a radon mitigation system already installed.
Show and sell—this one checks all the box
Location
State NC
County Burke
Zoning R-3
Rooms
Basement Basement Shop, Daylight, Exterior Entry, Full, Interior Entry, Partially Finished, Walk-Out Access
Guest Accommodations Other - See Remarks
Primary Bedroom Level Main
Main Level Bedrooms 3
Interior
Heating Heat Pump
Cooling Central Air
Flooring Carpet, Tile, Vinyl, Wood
Fireplaces Type Living Room
Fireplace true
Appliance Dishwasher
Laundry In Hall, Laundry Closet
Exterior
Garage Spaces 2.0
Fence Back Yard, Chain Link, Fenced
View Mountain(s)
Roof Type Architectural Shingle
Street Surface Concrete,Paved
Porch Covered, Front Porch, Other - See Remarks
Garage true
Building
Lot Description Cleared, Level, Views
Foundation Basement
Sewer Septic Installed
Water City
Level or Stories One
Structure Type Brick Full
New Construction false
Schools
Elementary Schools George Hildebrand
Middle Schools East Burke
High Schools East Burke
Others
Senior Community false
Acceptable Financing Cash, Conventional, FHA, VA Loan
Listing Terms Cash, Conventional, FHA, VA Loan
Special Listing Condition None
Read Less Info
Want to know what your home might be worth? Contact us for a FREE valuation!

Our team is ready to help you sell your home for the highest possible price ASAP
© 2026 Listings courtesy of Canopy MLS as distributed by MLS GRID. All Rights Reserved.
Bought with Christie Leonard • WNC Real Estate at Lake James
Nearby Locations
"My job is to find and attract mastery-based agents to the office, protect the culture, and make sure everyone is happy! "