


$232,000
$224,900
3.2%For more information regarding the value of a property, please contact us for a free consultation.
3 Beds
1 Bath
1,256 SqFt
SOLD DATE : 09/17/2026
Key Details
Sold Price $232,000
Property Type Single Family Home
Sub Type Single Family Residence
Listing Status Sold
Purchase Type For Sale
Square Footage 1,256 sqft
Price per Sqft $184
MLS Listing ID 4417518
Sold Date 09/17/26
Bedrooms 3
Full Baths 1
Abv Grd Liv Area 1,256
Year Built 1960
Lot Size 0.510 Acres
Acres 0.51
Property Sub-Type Single Family Residence
Property Description
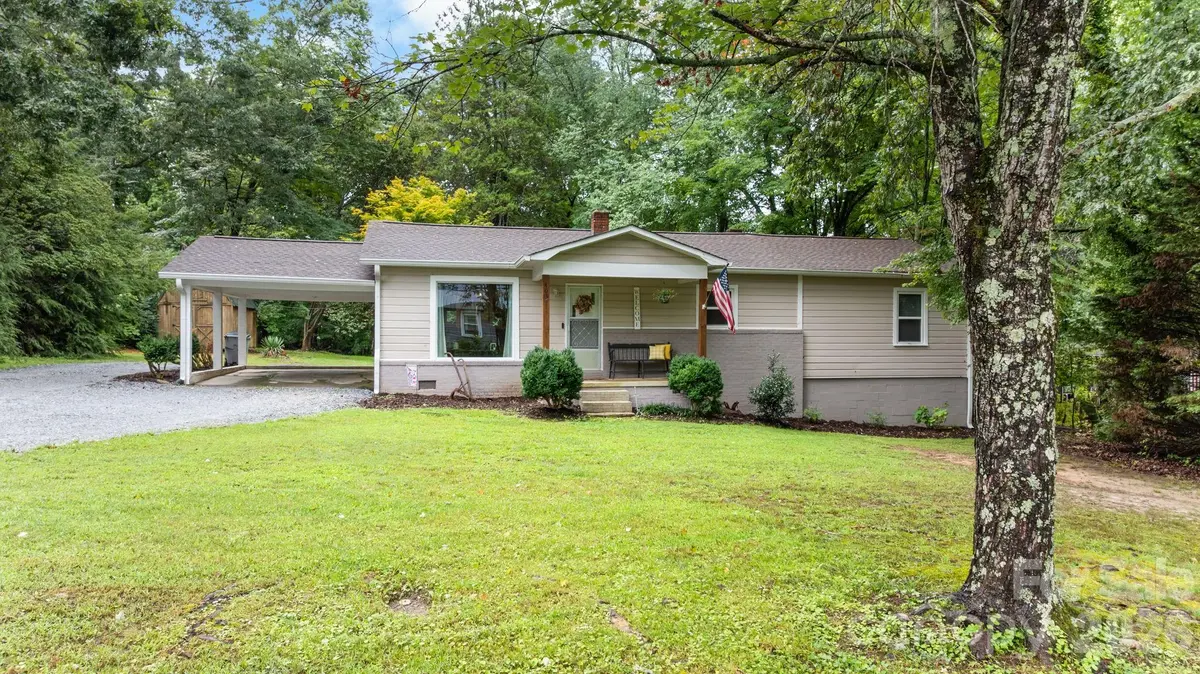
Super cute and move-in ready, this charming 3-bedroom home is perfect for a first-time buyer, someone looking to downsize, or anyone searching for a home with NO work to be done! Major updates include a new architectural shingle roof in 2024, new heat pump in 2023, and vinyl replacement windows.
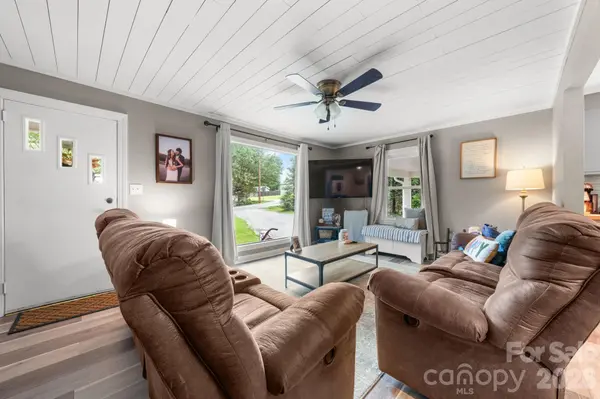
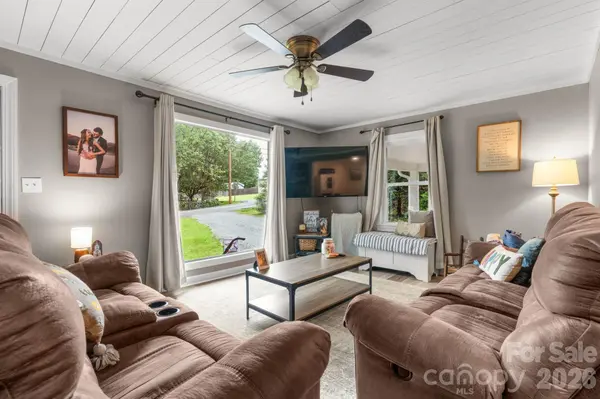
The spacious living room features a large picture window and opens to the adorable kitchen, complete with an island and dining area. Just off the kitchen, with its own separate entrance, you'll find a spacious utility room with laundry. A versatile bonus room, currently used as a formal dining room, offers even more flexible living space.
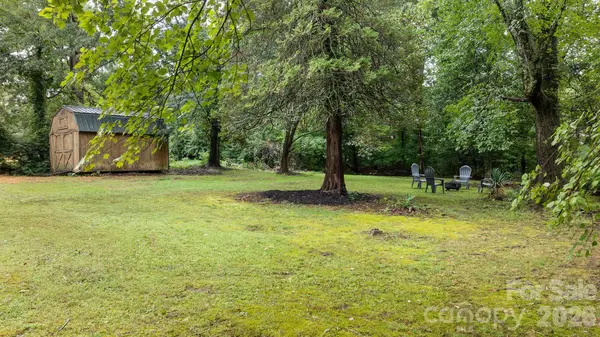
No carpet in this home, making it ideal for the busy family and/or pets! Outside, the large ½-acre lot provides plenty of room to play, garden, entertain, or simply relax. A wired outbuilding is also included for storage, hobbies, or a workshop. Cute, updated, and ready for its new owners—this one is a must-see!
Location
State NC
County Caldwell
Zoning R-6
Rooms
Primary Bedroom Level Main
Main Level Bedrooms 3
Interior
Heating Heat Pump
Cooling Central Air
Fireplace false
Appliance Electric Range
Laundry Laundry Room
Exterior
Roof Type Architectural Shingle
Street Surface Gravel,Paved
Garage false
Building
Lot Description Level
Foundation Crawl Space
Sewer Public Sewer
Water City
Level or Stories One
Structure Type Brick Partial,Wood
New Construction false
Schools
Elementary Schools Hudson
Middle Schools Hudson
High Schools South Caldwell
Others
Senior Community false
Acceptable Financing Cash, Conventional, FHA, USDA Loan, VA Loan
Listing Terms Cash, Conventional, FHA, USDA Loan, VA Loan
Special Listing Condition None
Read Less Info
Want to know what your home might be worth? Contact us for a FREE valuation!

Our team is ready to help you sell your home for the highest possible price ASAP
© 2026 Listings courtesy of Canopy MLS as distributed by MLS GRID. All Rights Reserved.
Bought with Terry Simpson • Realty Executives of Hickory
Nearby Locations
"My job is to find and attract mastery-based agents to the office, protect the culture, and make sure everyone is happy! "