




$380,000
$385,000
1.3%For more information regarding the value of a property, please contact us for a free consultation.
4 Beds
3 Baths
2,141 SqFt
SOLD DATE : 09/09/2026
Key Details
Sold Price $380,000
Property Type Single Family Home
Sub Type Single Family Residence
Listing Status Sold
Purchase Type For Sale
Square Footage 2,141 sqft
Price per Sqft $177
Subdivision Wittenburg Springs
MLS Listing ID 4407455
Sold Date 09/09/26
Style Arts and Crafts
Bedrooms 4
Full Baths 2
Half Baths 1
Abv Grd Liv Area 2,141
Year Built 2003
Lot Size 0.290 Acres
Acres 0.29
Property Sub-Type Single Family Residence
Property Description
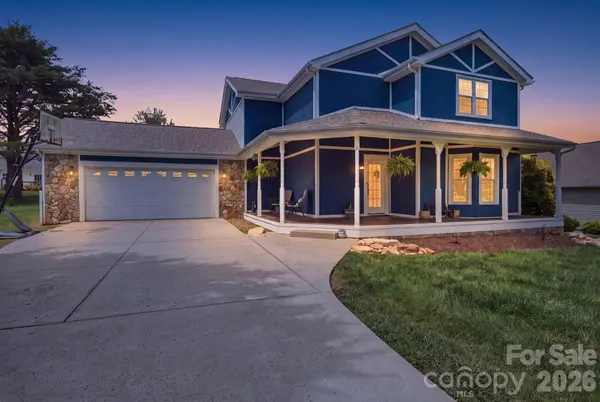
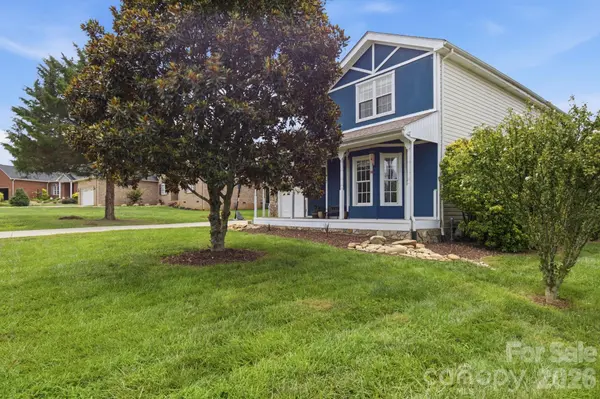
Beautiful 4-bedroom home in the highly desirable Bethlehem community! This home features an inviting open-concept floor plan designed for both everyday living and entertaining. The spacious kitchen with a breakfast bar flows seamlessly into the dining room and from there into the living area, while the convenient main-level laundry adds everyday functionality. Upstairs, you'll find all four bedrooms, including a generously sized primary suite with plenty of room to unwind.
Enjoy your morning coffee on the welcoming front porch or spend evenings relaxing on the back deck overlooking the level backyard. The attached two-car garage provides ample parking and storage. Situated in the established Wittenburg Springs neighborhood, this home offers the perfect balance of peaceful suburban living with convenient access to Hickory, Taylorsville, schools, shopping, dining, and major commuting routes.
Move-in ready, New Roof in November 2025, and waiting for its next owners! Sellers are offering a home warranty with acceptable offers.
Location
State NC
County Alexander
Zoning R-20
Rooms
Guest Accommodations Main Level Garage
Primary Bedroom Level Upper
Interior
Interior Features Attic Other
Heating Central, Heat Pump
Cooling Central Air, Electric
Flooring Carpet, Wood
Fireplaces Type Gas, Gas Log, Living Room
Fireplace true
Appliance Dishwasher, Electric Oven, Refrigerator
Laundry Inside, Laundry Room, Main Level
Exterior
Garage Spaces 2.0
Utilities Available Cable Available, Electricity Connected, Natural Gas
Roof Type Architectural Shingle
Street Surface Concrete,Paved
Porch Deck, Front Porch, Porch
Garage true
Building
Foundation Crawl Space
Sewer Public Sewer
Water City
Architectural Style Arts and Crafts
Level or Stories Two
Structure Type Stone,Vinyl,Wood
New Construction false
Schools
Elementary Schools Bethlehem
Middle Schools West Alexander
High Schools Alexander Central
Others
Senior Community false
Restrictions No Representation,Other - See Remarks
Acceptable Financing Cash, Conventional, FHA, USDA Loan, VA Loan
Listing Terms Cash, Conventional, FHA, USDA Loan, VA Loan
Special Listing Condition Undisclosed
Read Less Info
Want to know what your home might be worth? Contact us for a FREE valuation!

Our team is ready to help you sell your home for the highest possible price ASAP
© 2026 Listings courtesy of Canopy MLS as distributed by MLS GRID. All Rights Reserved.
Bought with Lori Marshall • Cooper Southern Properties
Nearby Locations
"My job is to find and attract mastery-based agents to the office, protect the culture, and make sure everyone is happy! "