



$385,000
$389,900
1.3%For more information regarding the value of a property, please contact us for a free consultation.
4 Beds
3 Baths
2,939 SqFt
SOLD DATE : 09/08/2026
Key Details
Sold Price $385,000
Property Type Single Family Home
Sub Type Single Family Residence
Listing Status Sold
Purchase Type For Sale
Square Footage 2,939 sqft
Price per Sqft $130
Subdivision Wallace Springs
MLS Listing ID 4398015
Sold Date 09/08/26
Style Transitional
Bedrooms 4
Full Baths 2
Half Baths 1
HOA Fees $44/Semi-Annually
HOA Y/N 1
Abv Grd Liv Area 2,939
Year Built 2024
Lot Size 8,712 Sqft
Acres 0.2
Property Sub-Type Single Family Residence
Property Description
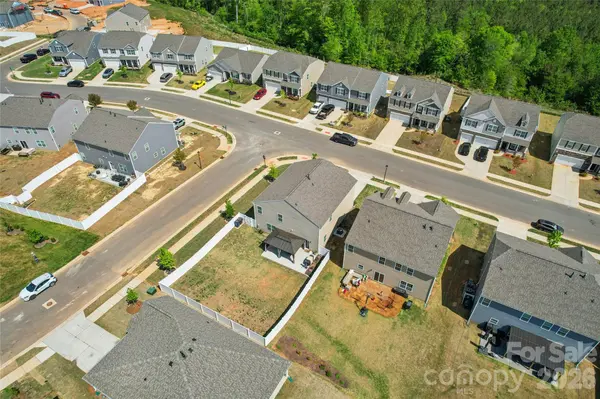
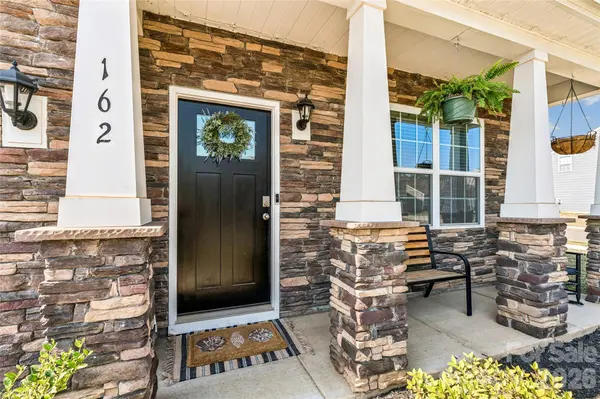
Skip the wait—and skip the backyard expense. Welcome to one of the few opportunities in Wallace Springs where the work is already done. This 2024-built, 2,939 sq ft home sits on a rare fenced corner lot and delivers something new construction can't: a fully finished outdoor living experience from day one. Inside, the open-concept layout offers the space today's buyers are searching for—4 bedrooms, 2.5 baths, and flexible living areas designed for both everyday comfort and entertaining. Natural flow, modern finishes, and added upgrades like Fanimation ceiling fans, create a true move-in ready feel without the post-closing to-do list. But the real difference is outside. An extended patio and covered outdoor structure transform the backyard into a usable living space—not a project. While nearby new builds come with dirt lots and added costs, this home allows you to start enjoying your space immediately. Set on a corner lot for added privacy and yard usability, this property stands apart in a neighborhood where many homes are still in progress. If you've been considering new construction but want to avoid the delays, added expenses, and unfinished outdoor space—this is your alternative. Move faster. Live sooner. Enjoy more from day one in this turn-key beautiful home.
Location
State NC
County Iredell
Zoning R8
Rooms
Primary Bedroom Level Upper
Interior
Interior Features Open Floorplan
Heating Electric
Cooling Ceiling Fan(s), Central Air
Flooring Carpet, Laminate, Vinyl
Fireplaces Type Family Room, Gas
Fireplace true
Appliance Dishwasher, Disposal, Gas Range, Refrigerator with Ice Maker, Washer/Dryer
Laundry Laundry Room, Main Level
Exterior
Garage Spaces 2.0
Fence Back Yard, Fenced, Privacy
Community Features Cabana, Outdoor Pool, Playground, Sidewalks
Roof Type Architectural Shingle
Street Surface Concrete,Paved
Porch Covered, Front Porch, Patio
Garage true
Building
Lot Description Corner Lot
Foundation Slab
Sewer Public Sewer
Water City
Architectural Style Transitional
Level or Stories Two
Structure Type Stone Veneer,Vinyl
New Construction false
Schools
Elementary Schools Unspecified
Middle Schools Troutman
High Schools South Iredell
Others
HOA Name Cusik
Senior Community false
Restrictions Architectural Review
Acceptable Financing Cash, Conventional, FHA, VA Loan
Listing Terms Cash, Conventional, FHA, VA Loan
Special Listing Condition None
Read Less Info
Want to know what your home might be worth? Contact us for a FREE valuation!

Our team is ready to help you sell your home for the highest possible price ASAP
© 2026 Listings courtesy of Canopy MLS as distributed by MLS GRID. All Rights Reserved.
Bought with Cassady Caven • EXP Realty LLC Ballantyne
Nearby Locations
"My job is to find and attract mastery-based agents to the office, protect the culture, and make sure everyone is happy! "