


$320,000
$325,000
1.5%For more information regarding the value of a property, please contact us for a free consultation.
3 Beds
2 Baths
1,311 SqFt
SOLD DATE : 09/02/2026
Key Details
Sold Price $320,000
Property Type Single Family Home
Sub Type Single Family Residence
Listing Status Sold
Purchase Type For Sale
Square Footage 1,311 sqft
Price per Sqft $244
Subdivision Catlin Heights
MLS Listing ID 4385884
Sold Date 09/02/26
Style Ranch
Bedrooms 3
Full Baths 2
Abv Grd Liv Area 1,311
Year Built 2003
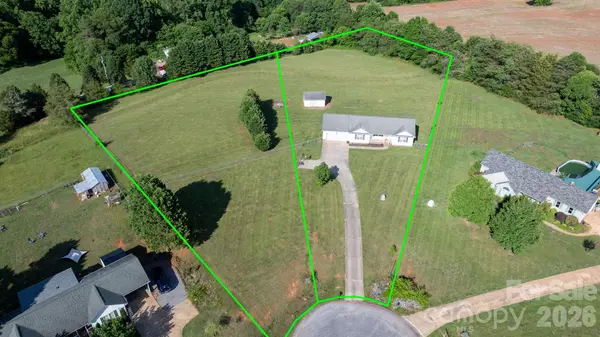
Lot Size 2.700 Acres
Acres 2.7
Property Sub-Type Single Family Residence
Property Description
PRICE IMPROVEMENT!
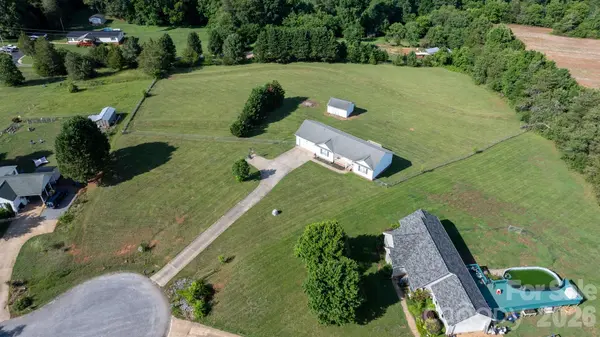
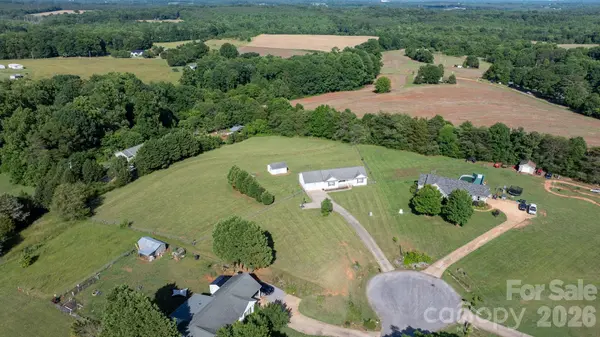
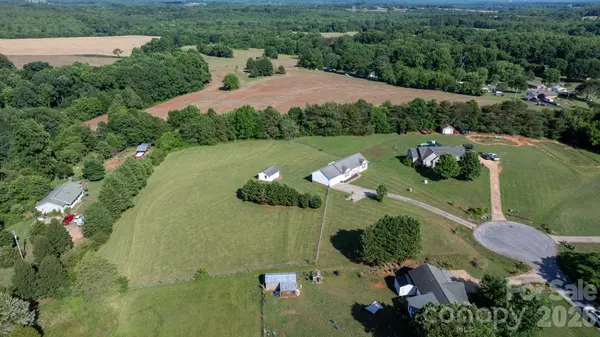
Welcome to 5068 Tonys Way, where space, privacy, and opportunity come together on an impressive 2.70 acres. Situated on a quiet cul de sac and featuring a rare double lot, this 3 bedroom, 2 bath home offers the kind of land and freedom today's buyers are searching for.
Step outside and imagine the possibilities. Create your dream garden, add outdoor entertaining spaces, enjoy recreational activities, or simply relax and take in the peaceful surroundings. With 2.70 acres of usable land, there's plenty of room to make this property your own.
Start your mornings with coffee overlooking your expansive backyard and end your evenings enjoying breathtaking sunsets and star filled skies. The combination of privacy, acreage, and a desirable location makes this property a standout in today's market.
Homes with this much land, charm, and potential are becoming increasingly difficult to find. With a recent price improvement, now is the perfect time to discover everything 5068 Tonys Way has to offer.
Schedule your private showing today and see why this could be the perfect place to call home.
Location
State NC
County Lincoln
Zoning R-R
Rooms
Primary Bedroom Level Main
Main Level Bedrooms 3
Interior
Heating Heat Pump
Cooling Ceiling Fan(s), Heat Pump
Flooring Carpet, Tile, Vinyl
Fireplace false
Appliance Dishwasher, Dryer, Electric Range, Electric Water Heater, Microwave, Refrigerator, Washer, Washer/Dryer
Laundry Electric Dryer Hookup, Laundry Closet, Main Level, Washer Hookup
Exterior
Garage Spaces 2.0
Fence Fenced
Utilities Available Electricity Connected
Roof Type Composition
Street Surface Concrete,Paved
Porch Covered, Deck, Front Porch, Rear Porch
Garage true
Building
Lot Description Cul-De-Sac
Foundation Crawl Space
Sewer Septic Installed
Water Well
Architectural Style Ranch
Level or Stories One
Structure Type Vinyl
New Construction false
Schools
Elementary Schools Union
Middle Schools West Lincoln
High Schools West Lincoln
Others
Senior Community false
Acceptable Financing Cash, Conventional, FHA, USDA Loan, VA Loan
Listing Terms Cash, Conventional, FHA, USDA Loan, VA Loan
Special Listing Condition None
Read Less Info
Want to know what your home might be worth? Contact us for a FREE valuation!

Our team is ready to help you sell your home for the highest possible price ASAP
© 2026 Listings courtesy of Canopy MLS as distributed by MLS GRID. All Rights Reserved.
Bought with Sammi Smith • Keller Williams Lake Norman
Nearby Locations
"My job is to find and attract mastery-based agents to the office, protect the culture, and make sure everyone is happy! "