



$188,000
$199,000
5.5%For more information regarding the value of a property, please contact us for a free consultation.
2 Beds
1 Bath
873 SqFt
SOLD DATE : 09/01/2026
Key Details
Sold Price $188,000
Property Type Single Family Home
Sub Type Single Family Residence
Listing Status Sold
Purchase Type For Sale
Square Footage 873 sqft
Price per Sqft $215
MLS Listing ID 4396971
Sold Date 09/01/26
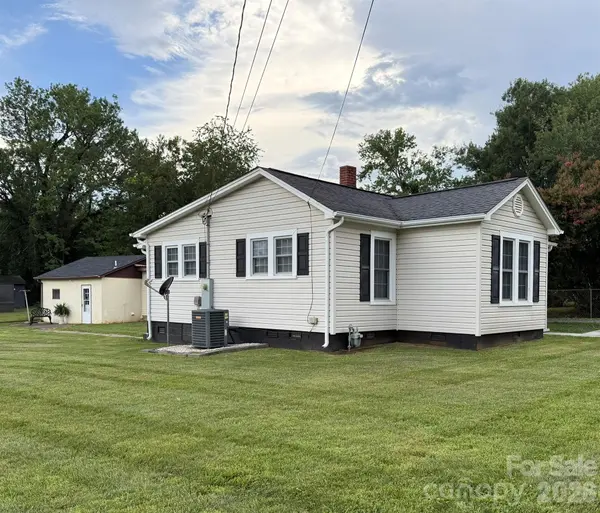
Style Cottage
Bedrooms 2
Full Baths 1
Abv Grd Liv Area 873
Year Built 1948
Lot Size 10,018 Sqft
Acres 0.23
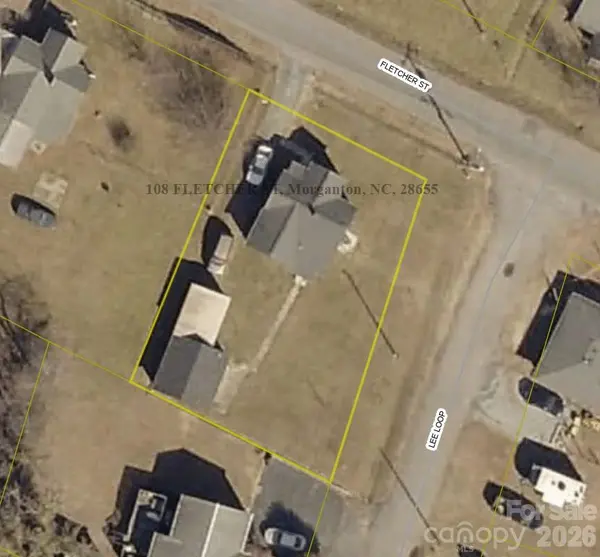
Lot Dimensions 125' x 87.5' x 125.33' x 75'
Property Sub-Type Single Family Residence
Property Description
BACK ON THE MARKET....NO FAULT OF THE HOME!!! Now is your chance!
Settle-in to this charming home in the desirable Salem community. Tucked away on a quiet, low-traffic street, this well-maintained cottage on a corner lot sits less than 1 mile from I-40, Exit 103 offering both convenience and privacy. This 2 bed, 1 bath home also has a foyer which has been used as a third bedroom in the past. All rooms have been freshly painted, and all kitchen appliances will remain with the home. Laminate wood floors extend throughout the home except in the kitchen and bath which both have tile. A separate multi-purpose building has a garage (250 sq. ft) with an attached covered carport (247 sq. ft) on one side and a workshop/storage and laundry room (155 sq. ft) on the other. The home is connected to City water and sewer and previously had natural gas, but was converted (owner preference), giving the flexibility to reconnect in the future. With shopping and restaurants on the same exit, daily errands are quick and easy. Despite the convenience of prominent retail and restaurant locations nearby, the privacy of this small neighborhood still remains. The following nearby hospitals and schools are ALL less than three (3) miles away:
Western Piedmont Community College (WPCC),
NC School of Science and Math western campus (NCSSM),
NC School for the Deaf (NCSD),
Salem Elementary School,
Liberty Middle School,
Patton High School,
Broughton Hospital,
UNC Health Blue Ridge – Morganton (formerly Grace Hospital),
J. Iverson Riddle Development Center.
Location
State NC
County Burke
Zoning LID
Rooms
Primary Bedroom Level Main
Main Level Bedrooms 2
Interior
Interior Features Attic Other
Heating Heat Pump
Cooling Heat Pump
Flooring Laminate
Fireplace false
Appliance Electric Range, Refrigerator, Self Cleaning Oven
Laundry Electric Dryer Hookup, In Carport, Outside, Washer Hookup
Exterior
Garage Spaces 1.0
Carport Spaces 1
Community Features Street Lights
Utilities Available Cable Available, Electricity Connected, Satellite Internet Available, Wired Internet Available
Roof Type Architectural Shingle
Street Surface Gravel,Paved
Accessibility Two or More Access Exits, Swing In Door(s), Kitchen 60 Inch Turning Radius, Mobility Friendly Flooring, No Interior Steps
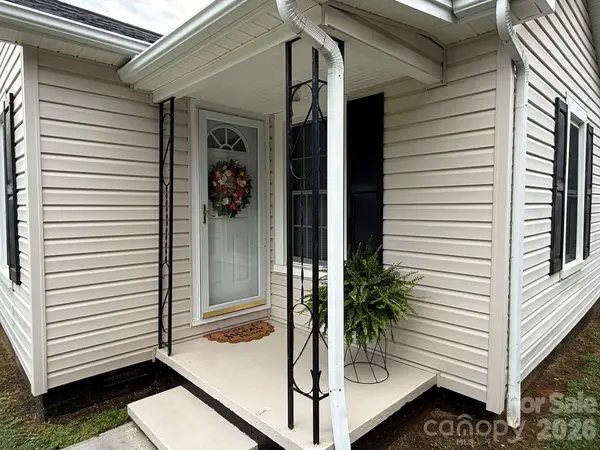
Porch Covered, Front Porch, Rear Porch
Garage true
Building
Lot Description Corner Lot, Level
Foundation Crawl Space
Sewer Public Sewer
Water City
Architectural Style Cottage
Level or Stories One
Structure Type Vinyl
New Construction false
Schools
Elementary Schools Salem
Middle Schools Liberty
High Schools Patton
Others
Senior Community false
Acceptable Financing Cash, Conventional, FHA, Private, USDA Loan, VA Loan
Horse Property None
Listing Terms Cash, Conventional, FHA, Private, USDA Loan, VA Loan
Special Listing Condition None
Read Less Info
Want to know what your home might be worth? Contact us for a FREE valuation!

Our team is ready to help you sell your home for the highest possible price ASAP
© 2026 Listings courtesy of Canopy MLS as distributed by MLS GRID. All Rights Reserved.
Bought with Shelly Costner • Nestlewood Realty LLC
Nearby Locations
"My job is to find and attract mastery-based agents to the office, protect the culture, and make sure everyone is happy! "