



$287,000
$289,900
1.0%For more information regarding the value of a property, please contact us for a free consultation.
3 Beds
2 Baths
1,067 SqFt
SOLD DATE : 08/31/2026
Key Details
Sold Price $287,000
Property Type Single Family Home
Sub Type Single Family Residence
Listing Status Sold
Purchase Type For Sale
Square Footage 1,067 sqft
Price per Sqft $268
Subdivision Wood Acres
MLS Listing ID 4395942
Sold Date 08/31/26
Style Traditional
Bedrooms 3
Full Baths 2
Construction Status Completed
Abv Grd Liv Area 1,067
Year Built 2000
Lot Size 9,583 Sqft
Acres 0.22
Property Sub-Type Single Family Residence
Property Description
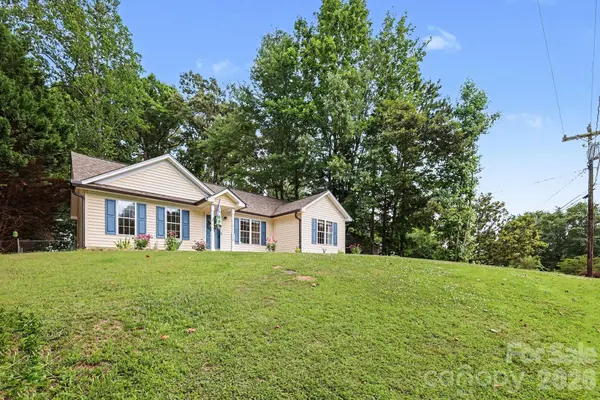
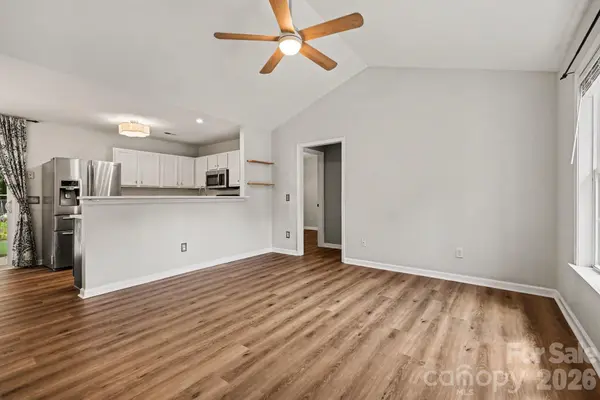
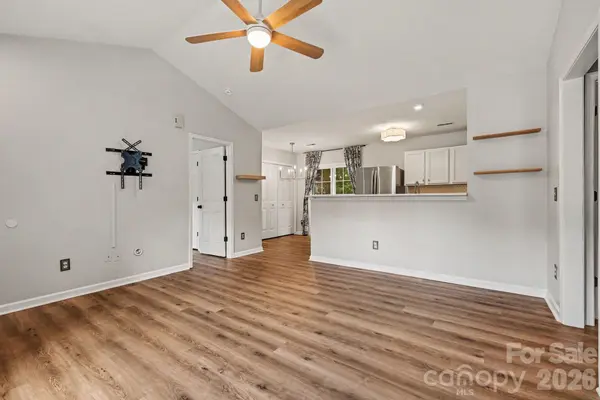
Charming, updated, and ideally located — welcome to 116 Julia Street in Mount Holly! This beautifully maintained one-story home offers a desirable split-bedroom floor plan with 3 bedrooms and 2 full baths. An open layout perfect for everyday living and entertaining. Stylish updates include a beautifully renovated primary bathroom and upgraded light fixtures throughout. With no HOA, a roof that is only 4 years old, and HVAC just 2 years old, this home gives buyers comfort, flexibility, and peace of mind. Located just 4 minutes from downtown Mount Holly and 8 minutes from the U.S. National Whitewater Center, you'll love the easy access to dining, shops, outdoor recreation, and more. Move-in ready and full of value
Location
State NC
County Gaston
Zoning R1
Rooms
Primary Bedroom Level Main
Main Level Bedrooms 3
Interior
Interior Features Open Floorplan, Pantry, Split Bedroom, Walk-In Closet(s)
Heating Central
Cooling Ceiling Fan(s), Central Air
Flooring Vinyl
Fireplace false
Appliance Convection Oven, Dishwasher, Disposal, Electric Oven, Electric Water Heater, Microwave, Refrigerator, Washer/Dryer
Laundry Laundry Closet, Main Level
Exterior
Fence Back Yard, Fenced
Utilities Available Cable Connected, Wired Internet Available
Roof Type Architectural Shingle
Street Surface Concrete
Garage false
Building
Lot Description Cleared, Cul-De-Sac, Wooded
Foundation Slab
Sewer Public Sewer
Water City
Architectural Style Traditional
Level or Stories One
Structure Type Vinyl
New Construction false
Construction Status Completed
Schools
Elementary Schools Unspecified
Middle Schools Unspecified
High Schools Unspecified
Others
Senior Community false
Special Listing Condition None
Read Less Info
Want to know what your home might be worth? Contact us for a FREE valuation!

Our team is ready to help you sell your home for the highest possible price ASAP
© 2026 Listings courtesy of Canopy MLS as distributed by MLS GRID. All Rights Reserved.
Bought with Payton Talford • Keller Williams South Park
Nearby Locations
"My job is to find and attract mastery-based agents to the office, protect the culture, and make sure everyone is happy! "