


$286,000
$299,000
4.3%For more information regarding the value of a property, please contact us for a free consultation.
3 Beds
2 Baths
1,256 SqFt
SOLD DATE : 08/26/2026
Key Details
Sold Price $286,000
Property Type Single Family Home
Sub Type Single Family Residence
Listing Status Sold
Purchase Type For Sale
Square Footage 1,256 sqft
Price per Sqft $227
MLS Listing ID 4368241
Sold Date 08/26/26
Bedrooms 3
Full Baths 2
Construction Status Proposed
Abv Grd Liv Area 1,256
Year Built 2026
Lot Size 0.350 Acres
Acres 0.35
Property Sub-Type Single Family Residence
Property Description
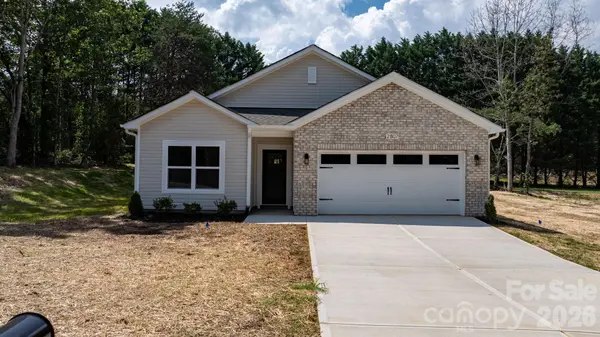
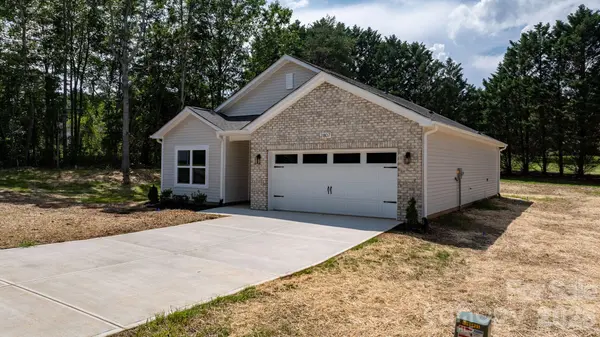
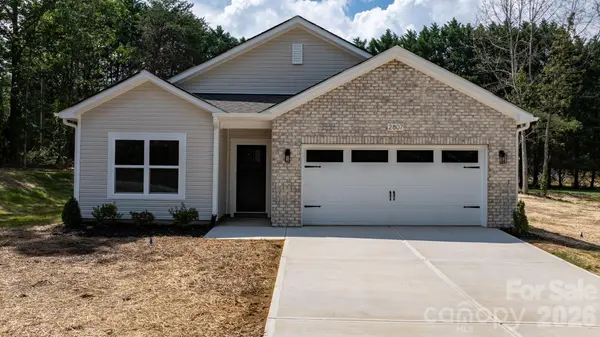
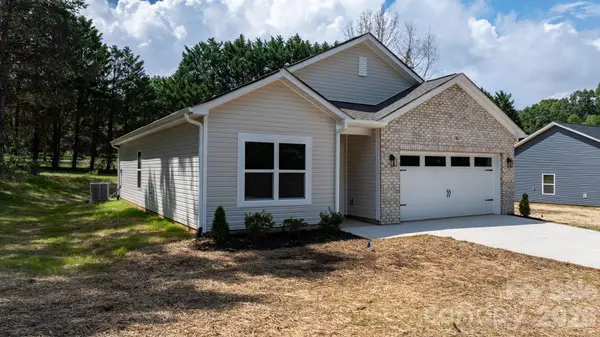
Welcome to Frederick Estates, Hickory's newest community and one of the most exciting new construction opportunities in the area. This is the very first property to break ground in this brand-new subdivision, featuring 14 exceptionally built homes by Northway Homes with no HOA.
The seller is offering a $5,000 credit toward closing costs when using the builder's preferred lender.
This 3 bedroom, 2 bathroom home offers 1,256 sq ft of thoughtfully designed living space, a two-car garage, slab foundation, and city water and sewer, all the peace of mind that comes with new construction without the added cost of HOA dues. Buyers will have the opportunity to personalize their home by choosing from a curated selection of finishes, including exterior colors in vinyl, brick, or stone, kitchen cabinetry, interior backsplash, and luxury vinyl plank flooring. Selection details are available upon request or in the attached documents.
Grading has just been completed, and this community is taking shape fast. Located in one of Hickory's most convenient corridors just 15 minutes to Downtown Hickory and approximately 7 minutes to Highway 127, a rapidly expanding and growing corridor, you'll enjoy easy access to everything Hickory has to offer.
Three distinct floor plan models are available within the community. Don't miss your opportunity to be among the first to call Frederick Estates home. Contact listing agent for selections, availability, and builder details.
Location
State NC
County Catawba
Zoning R-2
Rooms
Basement Other
Primary Bedroom Level Main
Main Level Bedrooms 3
Interior
Heating Heat Pump
Cooling Central Air, Electric
Fireplace false
Appliance Dishwasher, Microwave, Oven, Refrigerator, Washer/Dryer
Laundry Laundry Room, Main Level
Exterior
Garage Spaces 2.0
Street Surface Concrete,Paved
Garage true
Building
Foundation Slab
Sewer Public Sewer
Water City
Level or Stories One
Structure Type Vinyl
New Construction true
Construction Status Proposed
Schools
Elementary Schools Clyde Campbell
Middle Schools Arndt
High Schools St. Stephens
Others
Senior Community false
Acceptable Financing Cash, Conventional, FHA
Listing Terms Cash, Conventional, FHA
Special Listing Condition None
Read Less Info
Want to know what your home might be worth? Contact us for a FREE valuation!

Our team is ready to help you sell your home for the highest possible price ASAP
© 2026 Listings courtesy of Canopy MLS as distributed by MLS GRID. All Rights Reserved.
Bought with Maureen Abernathy • True North Realty
Nearby Locations
"My job is to find and attract mastery-based agents to the office, protect the culture, and make sure everyone is happy! "