



$369,900
$379,900
2.6%For more information regarding the value of a property, please contact us for a free consultation.
3 Beds
2 Baths
1,670 SqFt
SOLD DATE : 08/20/2026
Key Details
Sold Price $369,900
Property Type Single Family Home
Sub Type Single Family Residence
Listing Status Sold
Purchase Type For Sale
Square Footage 1,670 sqft
Price per Sqft $221
Subdivision Nottingham Estates
MLS Listing ID 4361179
Sold Date 08/20/26
Style Transitional
Bedrooms 3
Full Baths 2
Abv Grd Liv Area 1,670
Year Built 2022
Lot Size 0.380 Acres
Acres 0.38
Property Sub-Type Single Family Residence
Property Description
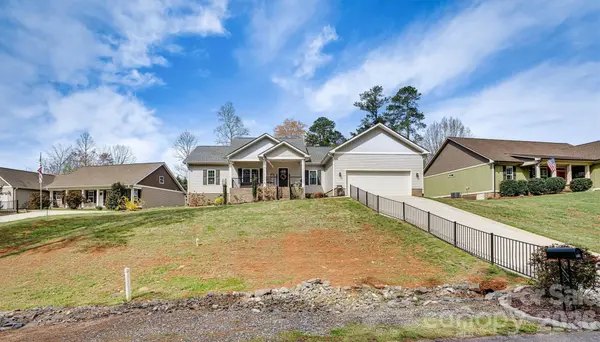
Welcome to this beautiful 3 bed/ 2 bath home nestled in the middle of the established Nottingham Estates! The open floor plan is enhanced by a vaulted ceiling in the living area and a cozy, gas fireplace with a custom mantle. The split bedroom layout ensures added privacy in the spacious primary suite complete with a walk-in closet, tiled shower with glass enclosure and a freestanding soaking tub. Two nice sized bedrooms flank the other full bath on the opposite side of the home with the kitchen and living area in between. Additional highlights include: hardwood floors in the main area, stainless appliances, custom cabinetry, granite countertops, an attached two car garage, which was built deeper than average, with attic storage above, Rinnai water heater, designated laundry room with cabinetry, a covered front porch and a back patio that was converted into a deck with Trex decking and a Sunsetter cover to provide shade on those hot, sunny days overlooking the beautiful fenced in back yard. This home blends style, comfort and functionality in a quiet and desirable community.
Location
State NC
County Catawba
Zoning R-20
Rooms
Primary Bedroom Level Main
Main Level Bedrooms 3
Interior
Interior Features Breakfast Bar, Cable Prewire, Kitchen Island, Open Floorplan, Split Bedroom, Walk-In Closet(s)
Heating Heat Pump
Cooling Central Air, Heat Pump
Flooring Carpet, Tile, Wood
Fireplaces Type Family Room, Gas Log, Great Room
Fireplace true
Appliance Dishwasher, Disposal, Electric Range, Gas Water Heater, Microwave, Oven, Refrigerator
Laundry Laundry Room, Main Level
Exterior
Garage Spaces 2.0
Fence Back Yard, Fenced
Roof Type Architectural Shingle
Street Surface Concrete,Paved
Porch Covered, Front Porch, Patio, Rear Porch
Garage true
Building
Lot Description Sloped
Foundation Crawl Space
Sewer Public Sewer
Water City
Architectural Style Transitional
Level or Stories One
Structure Type Brick Partial,Vinyl
New Construction false
Schools
Elementary Schools Startown
Middle Schools Maiden
High Schools Maiden
Others
Senior Community false
Restrictions Building,Deed,Livestock Restriction,Manufactured Home Allowed,Modular Not Allowed,Signage,Square Feet
Acceptable Financing Cash, Conventional, FHA, VA Loan
Listing Terms Cash, Conventional, FHA, VA Loan
Special Listing Condition None
Read Less Info
Want to know what your home might be worth? Contact us for a FREE valuation!

Our team is ready to help you sell your home for the highest possible price ASAP
© 2026 Listings courtesy of Canopy MLS as distributed by MLS GRID. All Rights Reserved.
Bought with Drew Hayes • EXP Realty LLC Mooresville
Nearby Locations
"My job is to find and attract mastery-based agents to the office, protect the culture, and make sure everyone is happy! "