




$331,000
$339,000
2.4%For more information regarding the value of a property, please contact us for a free consultation.
2 Beds
2 Baths
1,495 SqFt
SOLD DATE : 08/21/2026
Key Details
Sold Price $331,000
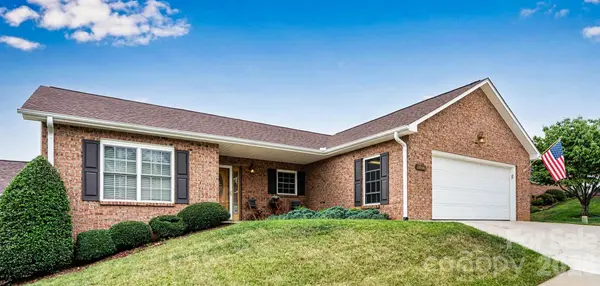
Property Type Single Family Home
Sub Type Single Family Residence
Listing Status Sold
Purchase Type For Sale
Square Footage 1,495 sqft
Price per Sqft $221
Subdivision Wexford Village
MLS Listing ID 4404904
Sold Date 08/21/26
Style Ranch
Bedrooms 2
Full Baths 2
HOA Fees $112/ann
HOA Y/N 1
Abv Grd Liv Area 1,495
Year Built 2005
Lot Size 4,791 Sqft
Acres 0.11
Property Sub-Type Single Family Residence
Property Description
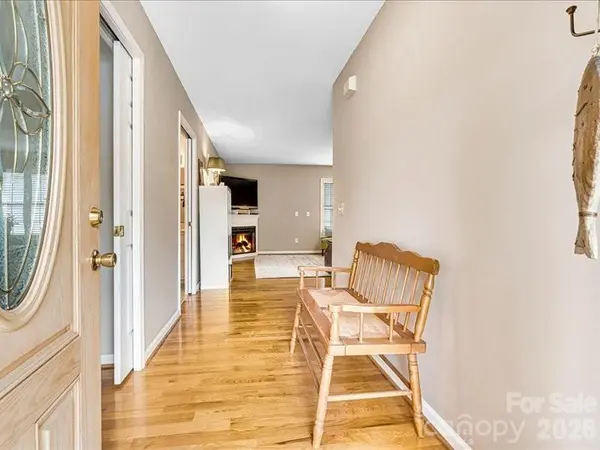
Welcome home to this one-level, easy living, 2-bedroom home with accessibility features through out in the desirable Wexford Village! This charming, well-maintained, move in ready home boasts hardwood floors, ceramic tile in the kitchen and bathrooms, updated countertops, pocket doors everywhere for ease of flow, walk-in shower in primary, stainless steel appliances, a flex room that can be used as a sunroom, office, craft, extra sitting room etc. The open floor plan, massive counter space and breakfast bar in the kitchen lend to easy entertaining. This home is the perfect blend of convenience and comfort, and the best part is the yard maintenance, pressure washing and exterior painting is provided through the HOA. Community has sidewalks and streetlights for your anytime strolls. Home is close to the Lenoir Greenway, Aquatic Center, grocery shops, medical offices, downtown amenities as well as a short drive to Blowing Rock. Visit wexfordvillaghoa.com for more info on HOA.
Location
State NC
County Caldwell
Zoning R-9
Rooms
Guest Accommodations None
Primary Bedroom Level Main
Main Level Bedrooms 2
Interior
Interior Features Breakfast Bar, Built-in Features, Entrance Foyer, Open Floorplan, Split Bedroom, Walk-In Closet(s)
Heating Heat Pump
Cooling Central Air
Flooring Tile, Wood
Fireplaces Type Living Room
Fireplace true
Appliance Dishwasher, Electric Cooktop, Electric Oven, Gas Water Heater, Microwave, Refrigerator with Ice Maker
Laundry In Bathroom
Exterior
Exterior Feature Lawn Maintenance
Garage Spaces 2.0
Community Features Sidewalks, Street Lights, Walking Trails
Utilities Available Cable Connected, Electricity Connected
Roof Type Architectural Shingle
Street Surface Concrete,Paved
Accessibility Bath Grab Bars, Doors-Recede
Porch Covered, Front Porch, Side Porch
Garage true
Building
Foundation Crawl Space
Sewer Public Sewer
Water City
Architectural Style Ranch
Level or Stories One
Structure Type Brick Partial,Vinyl
New Construction false
Schools
Elementary Schools Lower Creek
Middle Schools William Lenoir
High Schools Hibriten
Others
HOA Name Charles Kirksey
Senior Community false
Acceptable Financing Cash, Conventional, VA Loan
Listing Terms Cash, Conventional, VA Loan
Special Listing Condition None
Read Less Info
Want to know what your home might be worth? Contact us for a FREE valuation!

Our team is ready to help you sell your home for the highest possible price ASAP
© 2026 Listings courtesy of Canopy MLS as distributed by MLS GRID. All Rights Reserved.
Bought with Mitch Miller • Baker Realty
Nearby Locations
"My job is to find and attract mastery-based agents to the office, protect the culture, and make sure everyone is happy! "