



$220,000
$215,000
2.3%For more information regarding the value of a property, please contact us for a free consultation.
2 Beds
1 Bath
1,011 SqFt
SOLD DATE : 08/21/2026
Key Details
Sold Price $220,000
Property Type Single Family Home
Sub Type Single Family Residence
Listing Status Sold
Purchase Type For Sale
Square Footage 1,011 sqft
Price per Sqft $217
MLS Listing ID 4406042
Sold Date 08/21/26
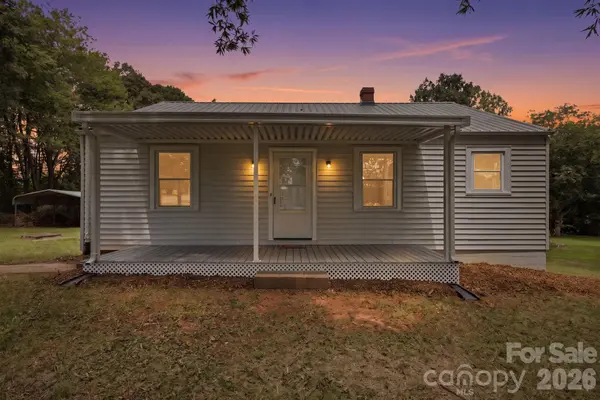
Style Bungalow
Bedrooms 2
Full Baths 1
Abv Grd Liv Area 1,011
Year Built 1950
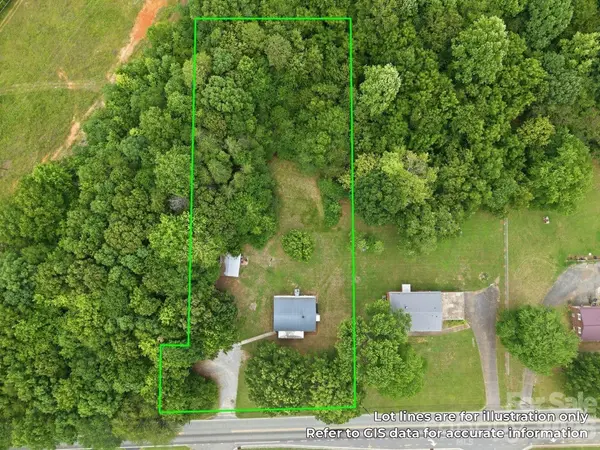
Lot Size 1.310 Acres
Acres 1.31
Property Sub-Type Single Family Residence
Property Description
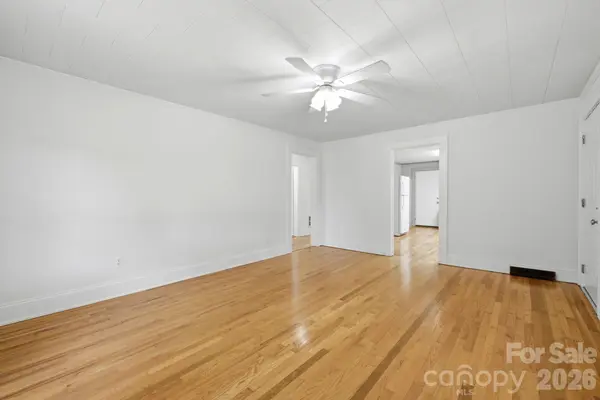
Welcome home to this charming 2-bedroom, 1-bath home nestled on 1.3 acres just outside the city limits, offering the perfect blend of peaceful country living and everyday convenience. Full of character and thoughtful updates, this property features beautifully refinished hardwood floors throughout, replacement windows, a durable metal roof, a gas pack system updated in 2020, and recently upgraded electrical service and breaker panel for added comfort and peace of mind.
The spacious kitchen is designed for both function and gathering, offering abundant cabinet space, a breakfast bar, and plenty of room to prepare meals and entertain family and friends.
A full basement provides exceptional storage and endless possibilities for a workshop, hobby space, or future expansion. Outside, the generous 1.3-acre lot offers room to garden, play, or simply enjoy the privacy and open space that comes with living beyond the city limits.
If you're looking for a home with timeless charm, modern updates, and room to grow, this property is one you won't want to miss.
Location
State NC
County Catawba
Zoning IND
Rooms
Basement Exterior Entry, Full
Main Level Bedrooms 2
Interior
Interior Features Breakfast Bar, Kitchen Island
Heating Forced Air
Cooling Central Air
Flooring Wood
Fireplace false
Appliance Electric Range, Refrigerator
Laundry Electric Dryer Hookup, In Basement, Washer Hookup
Exterior
Utilities Available Electricity Connected, Natural Gas
Roof Type Metal
Street Surface Dirt,Paved
Porch Covered, Front Porch
Garage false
Building
Lot Description Wooded
Foundation Basement
Sewer Septic Installed
Water City
Architectural Style Bungalow
Level or Stories One
Structure Type Vinyl
New Construction false
Schools
Elementary Schools Webb A. Murray
Middle Schools Arndt
High Schools St. Stephens
Others
Senior Community false
Special Listing Condition None
Read Less Info
Want to know what your home might be worth? Contact us for a FREE valuation!

Our team is ready to help you sell your home for the highest possible price ASAP
© 2026 Listings courtesy of Canopy MLS as distributed by MLS GRID. All Rights Reserved.
Bought with Sandra Kennedy • Realty Executives of Hickory
Nearby Locations
"My job is to find and attract mastery-based agents to the office, protect the culture, and make sure everyone is happy! "