


$411,000
$399,900
2.8%For more information regarding the value of a property, please contact us for a free consultation.
3 Beds
3 Baths
2,004 SqFt
SOLD DATE : 08/20/2026
Key Details
Sold Price $411,000
Property Type Single Family Home
Sub Type Single Family Residence
Listing Status Sold
Purchase Type For Sale
Square Footage 2,004 sqft
Price per Sqft $205
Subdivision Westview Heights
MLS Listing ID 4400683
Sold Date 08/20/26
Bedrooms 3
Full Baths 2
Half Baths 1
Abv Grd Liv Area 2,004
Year Built 1996
Lot Size 0.490 Acres
Acres 0.49
Lot Dimensions 119 x 214 x 79 x 226
Property Sub-Type Single Family Residence
Property Description
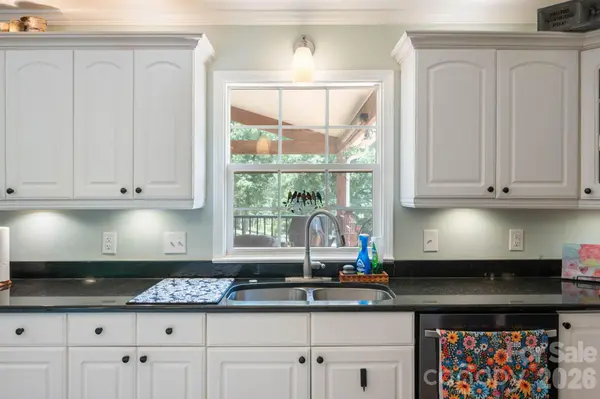
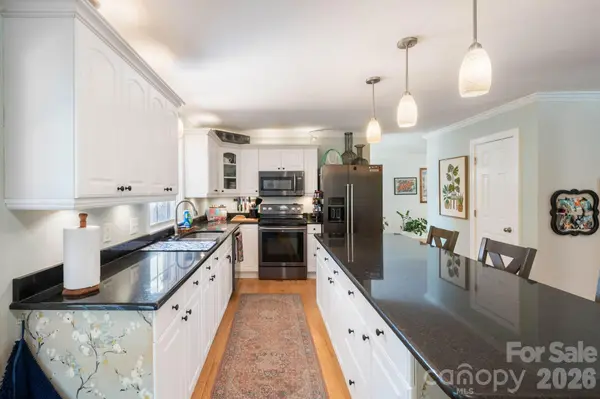
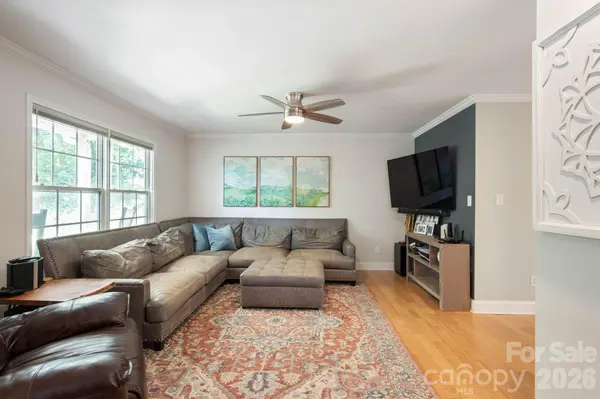
Privacy, style, and exceptional outdoor living await! Nestled on a corner lot at the end of a quiet dead-end street, this beautifully maintained home offers the peaceful setting you've been searching for. Step inside to elegant hardwood flooring that flows throughout both levels, creating warmth and timeless appeal. The inviting Great Room opens seamlessly to a stunning updated kitchen featuring white cabinetry, stainless steel appliances, granite countertops, and an oversized island with seating for five—perfect for gathering with family and friends. The main level also offers a spacious second den, a formal dining room, a convenient laundry room, and a half bath. Step outside to your own private retreat. The covered outdoor living area is designed for year-round enjoyment with beautiful wrought iron railings, decks on both sides of the home, and a large hot tub—the perfect place to relax after a long day. Upstairs, you'll find three bedrooms, all with hardwood flooring. The spacious primary suite features a walk-in closet and a beautifully updated en-suite bath with a tiled shower and dual vanities. Additional features include an irrigation system that keeps your yard looking its best, attached double garage, security system, gas heat, and a gas water heater. This home offers the perfect blend of privacy, comfort, and thoughtful updates—all in a desirable location. Do not be fooled by the age of this home as there have been many updates including a fully encapsulated crawlspace, updated wiring in most of the house, plumbing updated to PEX, HVAC less than 5 years old, updated lighting and so much more! Don't miss your opportunity to make it yours!
Location
State NC
County Catawba
Zoning R-20
Rooms
Primary Bedroom Level Upper
Interior
Interior Features Kitchen Island, Open Floorplan, Walk-In Closet(s)
Heating Natural Gas
Cooling Central Air
Fireplace false
Appliance Dishwasher, Dryer, Electric Range, Microwave, Refrigerator, Washer
Laundry Laundry Room, Main Level
Exterior
Exterior Feature Hot Tub
Garage Spaces 2.0
Fence Back Yard, Full
Roof Type Architectural Shingle
Street Surface Concrete,Paved
Porch Covered, Deck, Front Porch, Rear Porch
Garage true
Building
Lot Description Cleared, Corner Lot, Sloped, Wooded
Foundation Crawl Space
Sewer Public Sewer
Water City
Level or Stories One and One Half
Structure Type Stone Veneer,Vinyl
New Construction false
Schools
Elementary Schools South Newton
Middle Schools Newton Conover
High Schools Newton Conover
Others
Senior Community false
Acceptable Financing Cash, Conventional, FHA, VA Loan
Listing Terms Cash, Conventional, FHA, VA Loan
Special Listing Condition None
Read Less Info
Want to know what your home might be worth? Contact us for a FREE valuation!

Our team is ready to help you sell your home for the highest possible price ASAP
© 2026 Listings courtesy of Canopy MLS as distributed by MLS GRID. All Rights Reserved.
Bought with Kim Smith • Weichert, Realtors - Team Metro
Nearby Locations
"My job is to find and attract mastery-based agents to the office, protect the culture, and make sure everyone is happy! "