


$345,000
$349,000
1.1%For more information regarding the value of a property, please contact us for a free consultation.
4 Beds
3 Baths
2,326 SqFt
SOLD DATE : 08/21/2026
Key Details
Sold Price $345,000
Property Type Single Family Home
Sub Type Single Family Residence
Listing Status Sold
Purchase Type For Sale
Square Footage 2,326 sqft
Price per Sqft $148
Subdivision Arlington Heights
MLS Listing ID 4390975
Sold Date 08/21/26
Style Transitional
Bedrooms 4
Full Baths 2
Half Baths 1
Abv Grd Liv Area 1,924
Year Built 1963
Lot Size 1.110 Acres
Acres 1.11
Property Sub-Type Single Family Residence
Property Description
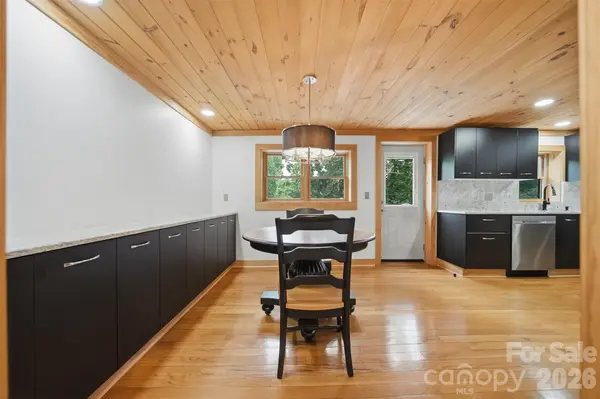
Step onto the welcoming covered front porch and into a home filled with warmth, character, and thoughtful updates. Rich hardwood floors and beautiful tongue-and-groove ceilings immediately create an inviting atmosphere, while the spacious layout offers over 2,300 heated square feet designed for comfortable everyday living. As you move through the home, you'll discover generous living spaces for gatherings with family and friends. The beautifully updated kitchen, renovated in 2020, serves as the heart of the home with modern black cabinetry, granite countertops, and a functional design that makes both everyday meals and entertaining a joy. Just beyond, the oversized primary suite offers a peaceful retreat. Featuring two walk-in closets—including a custom shoe closet—and a cozy sitting room, it's the perfect place to enjoy a quiet morning with coffee, create a cozy reading nook, or set up a home office. The additional bedrooms provide flexibility for every stage of life, with one currently serving as a bright studio space that could easily become a guest room, office, or creative retreat. The main-level bathroom was tastefully renovated in 2024, adding modern style and convenience. Downstairs, the possibilities continue. The basement features a laundry area, half bath, workshop space, and a spacious multi-purpose room with a closet that's ready to become a home gym, hobby room, playroom, or additional living area. A wood stove tied into the heating system offers an efficient secondary heat source while adding cozy charm during cooler months. Outside, imagine spending evenings relaxing in the hot tub on the lower deck, hosting barbecues on the expansive double decks, or simply enjoying the peaceful surroundings from the covered front porch. Mature landscaping, plenty of parking, and a detached one-car garage complete the outdoor space. With major updates already completed—including a new roof in 2022 and HVAC system in 2024—this home offers the perfect blend of character, comfort, and peace of mind. Just minutes from downtown Lenoir, it's ready to welcome its next owners and the memories they'll create. Additional Remarks: Fence on the left side of the yard encroaches onto the adjacent vacant lot. Seller is the Listing Broker and Owner.
Location
State NC
County Caldwell
Zoning R-9
Rooms
Basement Basement Shop, Exterior Entry, Full, Partially Finished, Storage Space, Walk-Out Access
Primary Bedroom Level Upper
Main Level Bedrooms 2
Interior
Interior Features Attic Other, Walk-In Closet(s)
Heating Forced Air, Natural Gas
Cooling Ceiling Fan(s), Electric, Heat Pump
Flooring Concrete, Tile, Wood
Fireplace false
Appliance Dishwasher, Dryer, Electric Range, Electric Water Heater, Microwave, Refrigerator with Ice Maker, Washer, Washer/Dryer
Laundry Electric Dryer Hookup, In Basement, Washer Hookup
Exterior
Exterior Feature Hot Tub
Garage Spaces 1.0
Fence Chain Link, Partial
Utilities Available Cable Available, Natural Gas, Wired Internet Available
Roof Type Fiberglass
Street Surface Gravel,Paved
Porch Covered, Deck, Front Porch, Porch
Garage true
Building
Foundation Basement
Sewer Public Sewer
Water City
Architectural Style Transitional
Level or Stories Two
Structure Type Brick Partial,Block,Vinyl
New Construction false
Schools
Elementary Schools Lower Creek
Middle Schools William Lenoir
High Schools Hibriten
Others
Senior Community false
Acceptable Financing Cash, Conventional
Listing Terms Cash, Conventional
Special Listing Condition None
Read Less Info
Want to know what your home might be worth? Contact us for a FREE valuation!

Our team is ready to help you sell your home for the highest possible price ASAP
© 2026 Listings courtesy of Canopy MLS as distributed by MLS GRID. All Rights Reserved.
Bought with Austin Hoyle • Nestlewood Realty, LLC
Nearby Locations
"My job is to find and attract mastery-based agents to the office, protect the culture, and make sure everyone is happy! "