


$408,000
$409,900
0.5%For more information regarding the value of a property, please contact us for a free consultation.
4 Beds
3 Baths
2,338 SqFt
SOLD DATE : 08/21/2026
Key Details
Sold Price $408,000
Property Type Single Family Home
Sub Type Single Family Residence
Listing Status Sold
Purchase Type For Sale
Square Footage 2,338 sqft
Price per Sqft $174
Subdivision Brookside
MLS Listing ID 4407624
Sold Date 08/21/26
Style Transitional
Bedrooms 4
Full Baths 3
HOA Fees $89/qua
HOA Y/N 1
Abv Grd Liv Area 2,338
Year Built 2025
Lot Size 6,098 Sqft
Acres 0.14
Lot Dimensions 52x120x52x120
Property Sub-Type Single Family Residence
Property Description
It's hard to explain what makes a house feel like home... until you walk into this one. Every detail has been thoughtfully designed to create a space that's both beautiful and effortlessly livable.
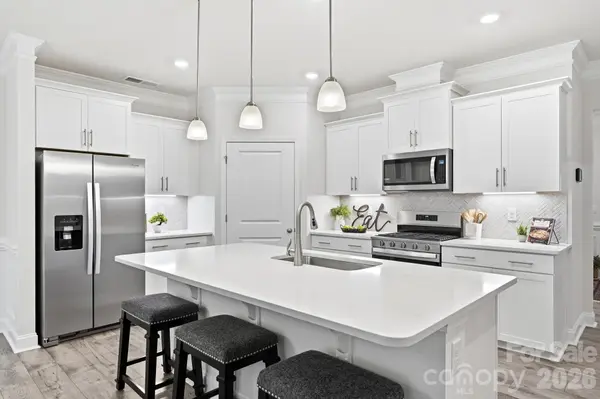
From the moment you step through the grand entry, accented by elegant wainscoting, crown molding, and soaring 9-foot ceilings, you'll notice this home feels different. Every space flows effortlessly, creating an inviting atmosphere that's equally suited for quiet mornings and lively gatherings. The heart of the home is a beautifully designed kitchen where a generous quartz island with breakfast seating naturally becomes the place everyone gathers. Featuring a gas range, included refrigerator, abundant workspace, and a seamless connection to the dining area and on to the spacious living room with gas logs, entertaining feels effortless while everyday living feels anything but ordinary. Thoughtful details are found throughout, from the convenient drop zone and cabinet-filled laundry room with dual access to the smart home features. The main-level owner's retreat offers a peaceful escape with a spacious walk-in closet, dual vanities, a tiled walk-in shower with bench seating, and a private water closet.
Upstairs, the bonus level creates the perfect private guest retreat with its own bedroom and full bath, while one of the other secondary bedrooms can serve as a stylish home office. A walk-in attic provides exceptional storage rarely found in newer homes.
Step outside to one of this home's most desirable features—a premium homesite backing to trees, a walking path, and protected common space. Enjoy peaceful mornings or relaxing evenings from the covered porch while taking in the privacy and open views that make this backyard feel like an extension of nature.
The polyaspartic-coated garage floor adds both durability and style, and with LVP flooring, move-in-ready condition, and USDA financing eligibility, this like-new home offers the perfect combination of beauty, comfort, and value. Imagine coming home to a place where every space feels intentional, every room flows naturally, and the backyard offers the kind of privacy that's becoming harder to find. This community has a Bocce Court too! Don't Wait!
Location
State NC
County Iredell
Zoning CZRM
Rooms
Primary Bedroom Level Main
Main Level Bedrooms 3
Interior
Interior Features Attic Walk In, Breakfast Bar, Drop Zone, Entrance Foyer, Kitchen Island, Open Floorplan, Walk-In Closet(s), Walk-In Pantry
Heating Central
Cooling Ceiling Fan(s), Central Air
Flooring Carpet, Tile, Vinyl
Fireplaces Type Gas Log, Living Room
Fireplace true
Appliance Dishwasher, Disposal, Gas Range, Microwave, Refrigerator with Ice Maker, Tankless Water Heater
Laundry Electric Dryer Hookup, Laundry Room, Main Level, Washer Hookup
Exterior
Garage Spaces 2.0
Community Features Dog Park, Sidewalks, Street Lights, Walking Trails
Utilities Available Cable Available, Natural Gas, Underground Power Lines
Street Surface Concrete,Paved
Porch Covered, Porch
Garage true
Building
Foundation Slab
Sewer Public Sewer
Water City
Architectural Style Transitional
Level or Stories One and One Half
Structure Type Fiber Cement,Stone
New Construction false
Schools
Elementary Schools Troutman
Middle Schools Troutman
High Schools South Iredell
Others
HOA Name Cusick
Senior Community false
Acceptable Financing Cash, Conventional, FHA, USDA Loan, VA Loan
Listing Terms Cash, Conventional, FHA, USDA Loan, VA Loan
Special Listing Condition None
Read Less Info
Want to know what your home might be worth? Contact us for a FREE valuation!

Our team is ready to help you sell your home for the highest possible price ASAP
© 2026 Listings courtesy of Canopy MLS as distributed by MLS GRID. All Rights Reserved.
Bought with David Uibel • Realty One Group Revolution
Nearby Locations
"My job is to find and attract mastery-based agents to the office, protect the culture, and make sure everyone is happy! "