



$365,000
$247,000
47.8%For more information regarding the value of a property, please contact us for a free consultation.
2 Beds
1 Bath
1,111 SqFt
SOLD DATE : 08/18/2026
Key Details
Sold Price $365,000
Property Type Single Family Home
Sub Type Single Family Residence
Listing Status Sold
Purchase Type For Sale
Square Footage 1,111 sqft
Price per Sqft $328
MLS Listing ID 4397937
Sold Date 08/18/26
Bedrooms 2
Full Baths 1
Construction Status Completed
Abv Grd Liv Area 1,111
Year Built 1946
Lot Size 0.540 Acres
Acres 0.54
Property Sub-Type Single Family Residence
Property Description
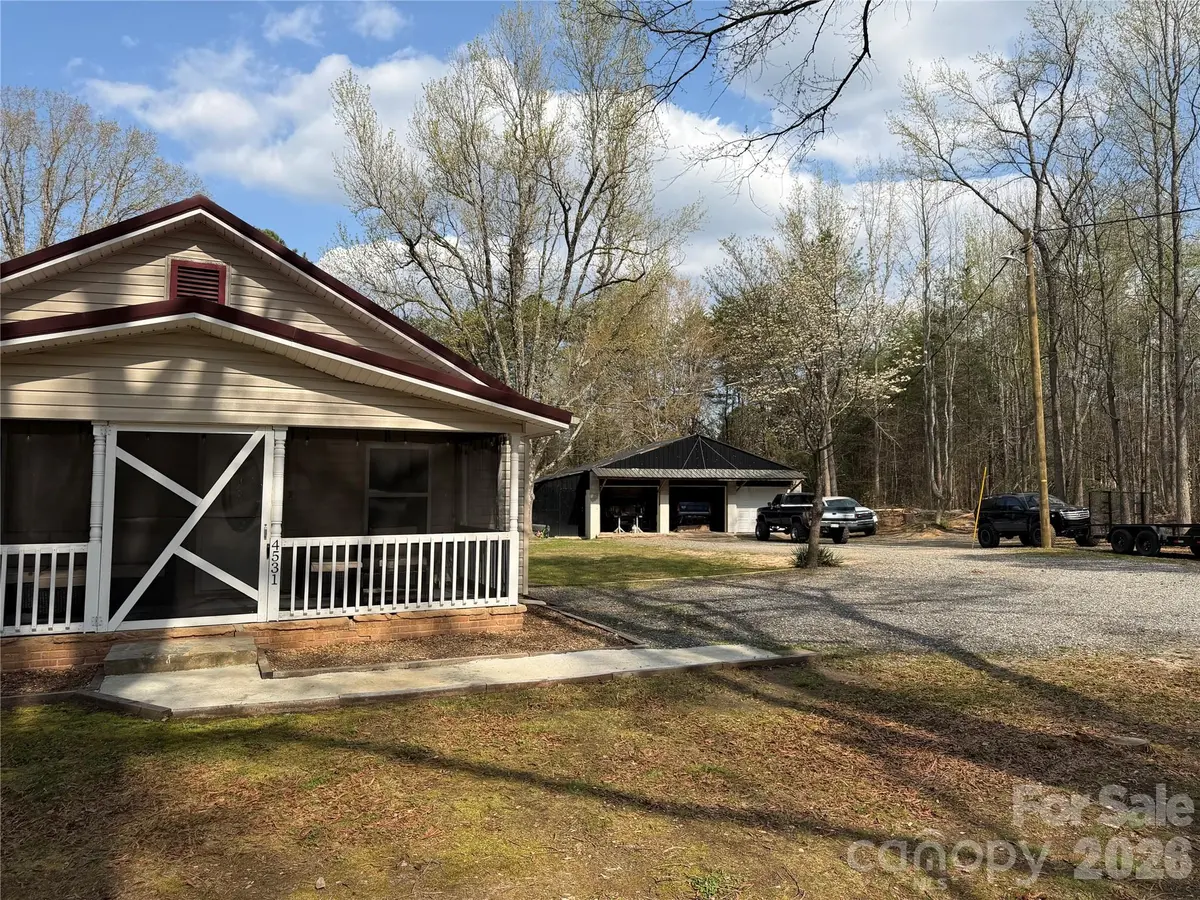
Car enthusiast or hobbyist - this property is a must-see, featuring a spacious three-bay garage/workshop that's perfect for working on vehicles, restoring classics, or taking on your next hands-on project. With plenty of room for tools, storage, and multiple vehicles, this setup is ideal for anyone passionate about cars or in need of a dedicated workspace.
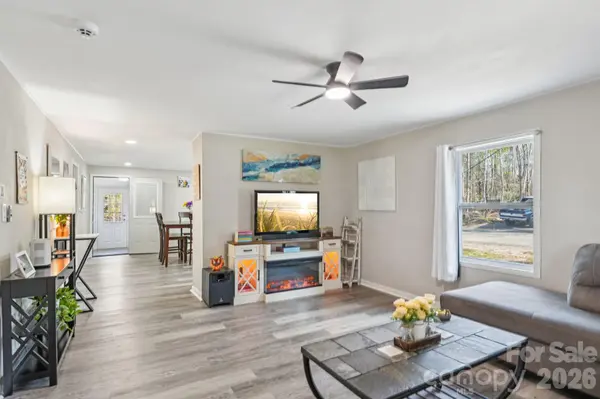
The home offers 2 bedrooms and 1 bath, with just over 1,000 sq ft of living space, providing a comfortable layout that complements the functionality of the property. Situated on a fully usable lot in a prime location, there's tons of space for additional vehicles, equipment, outdoor projects, or even future expansion. Whether you're looking for a personal workshop, extra storage, or a flexible property with room to grow, this one delivers a unique opportunity with endless potential.
Please note that the remodel was completed before the sellers took ownership of the home. While the overall quality of the renovation is solid, some of the finer finishing touches may have been overlooked.
Location
State NC
County Catawba
Zoning R-20
Rooms
Primary Bedroom Level Main
Main Level Bedrooms 2
Interior
Heating Heat Pump
Cooling Central Air, Heat Pump
Fireplace false
Appliance Bar Fridge, Dishwasher, Ice Maker
Laundry Laundry Room, Main Level
Exterior
Exterior Feature Fire Pit
Garage Spaces 3.0
Roof Type Architectural Shingle
Street Surface Gravel,Paved
Garage true
Building
Foundation Crawl Space
Sewer Septic Installed
Water City
Level or Stories One
Structure Type Vinyl
New Construction false
Construction Status Completed
Schools
Elementary Schools Lyle Creek
Middle Schools River Bend
High Schools Bunker Hill
Others
Senior Community false
Acceptable Financing Cash, Conventional, FHA, USDA Loan, VA Loan
Listing Terms Cash, Conventional, FHA, USDA Loan, VA Loan
Special Listing Condition None
Read Less Info
Want to know what your home might be worth? Contact us for a FREE valuation!

Our team is ready to help you sell your home for the highest possible price ASAP
© 2026 Listings courtesy of Canopy MLS as distributed by MLS GRID. All Rights Reserved.
Bought with Kelsie Blevins • Realty Executives of Hickory
Nearby Locations
"My job is to find and attract mastery-based agents to the office, protect the culture, and make sure everyone is happy! "