




$706,000
$700,000
0.9%For more information regarding the value of a property, please contact us for a free consultation.
4 Beds
4 Baths
3,776 SqFt
SOLD DATE : 08/10/2026
Key Details
Sold Price $706,000
Property Type Single Family Home
Sub Type Single Family Residence
Listing Status Sold
Purchase Type For Sale
Square Footage 3,776 sqft
Price per Sqft $186
Subdivision Forest Ridge
MLS Listing ID 4400023
Sold Date 08/10/26
Bedrooms 4
Full Baths 3
Half Baths 1
Abv Grd Liv Area 2,462
Year Built 2007
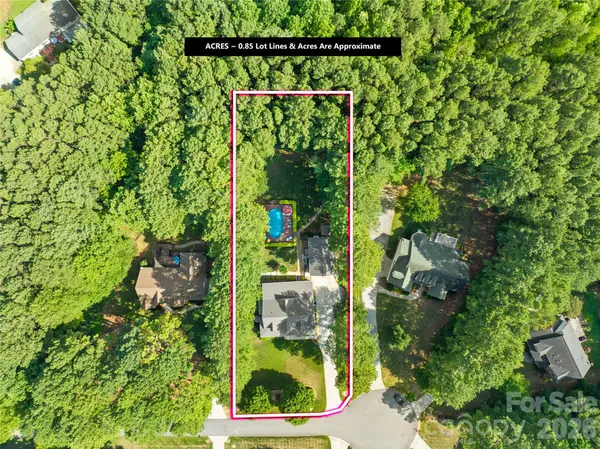
Lot Size 0.855 Acres
Acres 0.855
Property Sub-Type Single Family Residence
Property Description
No HOA, an oversized detached garage, and loaded with charm! Welcome to 6998 Ridgeway Rd, where a stunning wraparound porch invites you to enjoy peaceful mornings with coffee and relaxing evenings outdoors. Inside, the main level offers comfortable living with beautiful hardwood floors, a cozy stone fireplace, and a sunroom. The beautifully updated kitchen features soft-close cabinets, quartz countertops, a gas range, and a pot filler. The primary suite is located on the main floor and includes two closets along with a tastefully updated en-suite bathroom. Downstairs, you'll find a fully equipped second living quarters complete with its own kitchen, living room with a fireplace, bedroom, laundry and full bathroom, plus additional storage space. Step outside to your private backyard retreat featuring a saltwater pool, firepit, and plenty of room to relax or entertain. Conveniently located near Denver, Huntersville, and Charlotte. This one has it all! Showings begin Sunday, July 5. Schedule yours today!
Location
State NC
County Lincoln
Zoning R-T
Rooms
Basement Apartment, Daylight, Exterior Entry, Finished, Full, Interior Entry, Storage Space, Walk-Out Access
Guest Accommodations Interior Connected,Room w/ Private Bath,Separate Entrance,Separate Kitchen Facilities,Separate Living Quarters
Primary Bedroom Level Main
Main Level Bedrooms 1
Interior
Interior Features Open Floorplan
Heating Central, Electric, Heat Pump
Cooling Central Air
Flooring Carpet, Laminate, Tile, Wood
Fireplaces Type Family Room, Living Room
Fireplace true
Appliance Dishwasher, Exhaust Hood, Gas Range, Microwave
Laundry In Basement, Inside, Main Level, Multiple Locations
Exterior
Garage Spaces 4.0
Fence Back Yard, Fenced
Pool Above Ground
Roof Type Architectural Shingle
Street Surface Concrete,Paved
Porch Covered, Deck, Front Porch, Rear Porch
Garage true
Building
Foundation Basement
Sewer Septic Installed
Water Well
Level or Stories Two
Structure Type Brick Partial,Vinyl
New Construction false
Schools
Elementary Schools Catawba Springs
Middle Schools East Lincoln
High Schools East Lincoln
Others
Senior Community false
Acceptable Financing Cash, Conventional, FHA, VA Loan
Listing Terms Cash, Conventional, FHA, VA Loan
Special Listing Condition None
Read Less Info
Want to know what your home might be worth? Contact us for a FREE valuation!

Our team is ready to help you sell your home for the highest possible price ASAP
© 2026 Listings courtesy of Canopy MLS as distributed by MLS GRID. All Rights Reserved.
Bought with Christy Boyles • RE/MAX Lifestyle
Nearby Locations
"My job is to find and attract mastery-based agents to the office, protect the culture, and make sure everyone is happy! "