

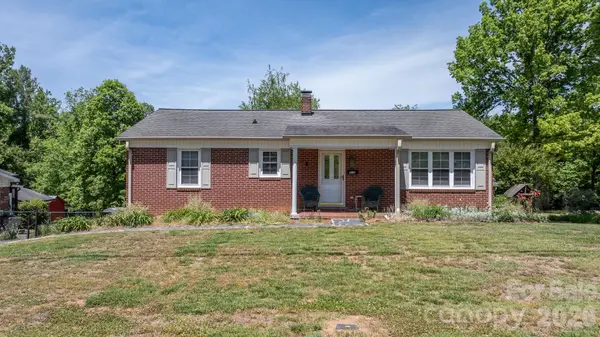


$249,900
$249,900
For more information regarding the value of a property, please contact us for a free consultation.
3 Beds
2 Baths
1,615 SqFt
SOLD DATE : 06/11/2026
Key Details
Sold Price $249,900
Property Type Single Family Home
Sub Type Single Family Residence
Listing Status Sold
Purchase Type For Sale
Square Footage 1,615 sqft
Price per Sqft $154
MLS Listing ID 4375489
Sold Date 06/11/26
Bedrooms 3
Full Baths 2
Abv Grd Liv Area 1,210
Year Built 1955
Lot Size 0.370 Acres
Acres 0.37
Property Sub-Type Single Family Residence
Property Description
Take a look at this charming brick ranch featuring a full basement AND a double detached garage—a home with plenty to offer! The main level includes 2 bedrooms and 1 full bath. The spacious living room boasts hardwood floors and abundant natural light. Toward the back of the home, you'll find a den/dining area adjacent to the kitchen, which showcases updated cabinets and stainless steel appliances. Both bedrooms feature hardwood flooring and share a full bath. The basement adds extra living space with a third bedroom complete with its own private full bath, plus additional storage and a single-car garage. Best of all, there is no carpet anywhere in the home! Outside, enjoy a large covered back deck, a level yard perfect for gardening or play, a storage building, and the double detached garage. Vinyl trim and replacement windows keep maintenance low.
This home combines comfort, functionality, and convenience.... don't miss it!
Location
State NC
County Caldwell
Zoning R-6
Rooms
Basement Partially Finished
Main Level Bedrooms 2
Interior
Heating Heat Pump
Cooling Central Air
Fireplace false
Appliance Dishwasher, Electric Range
Laundry In Basement
Exterior
Garage Spaces 3.0
Street Surface Asphalt,Concrete
Garage true
Building
Foundation Basement
Sewer Public Sewer
Water City
Level or Stories One
Structure Type Brick Full
New Construction false
Schools
Elementary Schools Hudson
Middle Schools Hudson
High Schools South Caldwell
Others
Senior Community false
Acceptable Financing Cash, Conventional, FHA, USDA Loan, VA Loan
Listing Terms Cash, Conventional, FHA, USDA Loan, VA Loan
Special Listing Condition None
Read Less Info
Want to know what your home might be worth? Contact us for a FREE valuation!

Our team is ready to help you sell your home for the highest possible price ASAP
© 2026 Listings courtesy of Canopy MLS as distributed by MLS GRID. All Rights Reserved.
Bought with Sandra Kennedy • Realty Executives of Hickory
Nearby Locations
"My job is to find and attract mastery-based agents to the office, protect the culture, and make sure everyone is happy! "