



$451,000
$459,900
1.9%For more information regarding the value of a property, please contact us for a free consultation.
4 Beds
3 Baths
2,095 SqFt
SOLD DATE : 05/20/2026
Key Details
Sold Price $451,000
Property Type Single Family Home
Sub Type Single Family Residence
Listing Status Sold
Purchase Type For Sale
Square Footage 2,095 sqft
Price per Sqft $215
Subdivision Abernethy Park
MLS Listing ID 4355309
Sold Date 05/20/26
Style Traditional
Bedrooms 4
Full Baths 2
Half Baths 1
Abv Grd Liv Area 2,095
Year Built 2007
Lot Size 0.460 Acres
Acres 0.46
Property Sub-Type Single Family Residence
Property Description
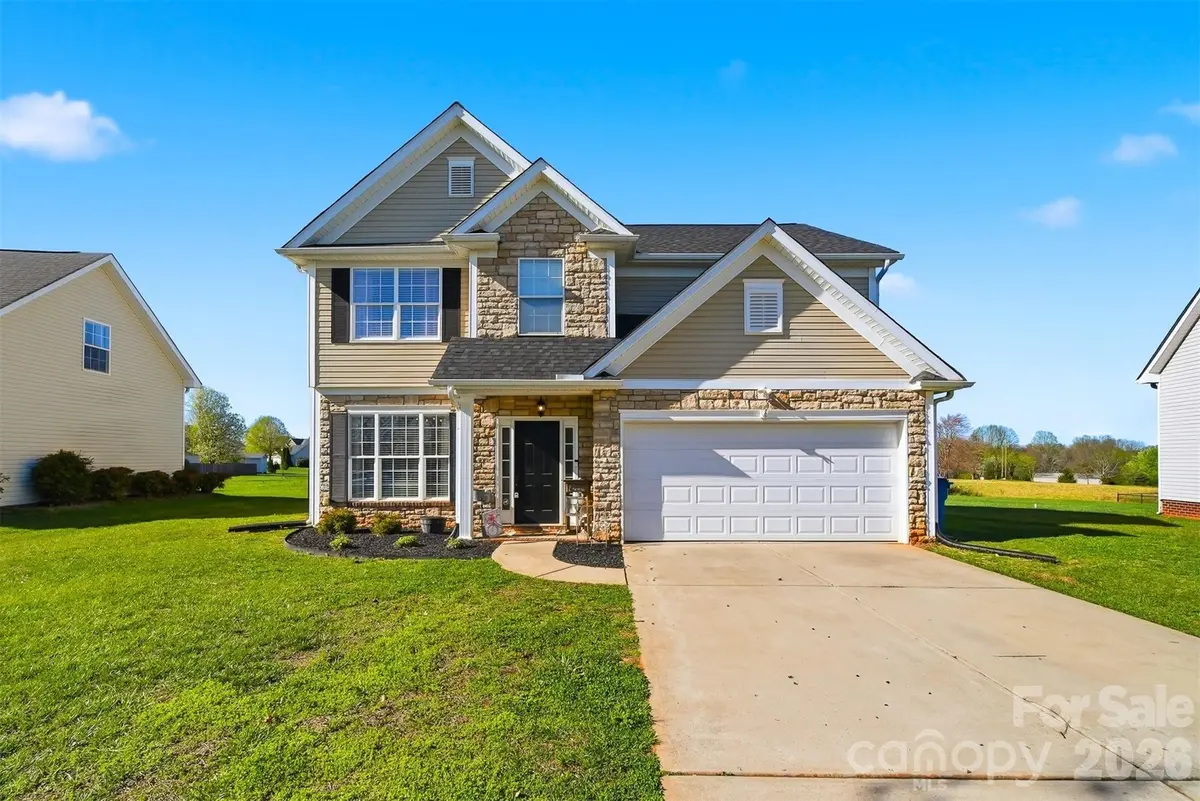
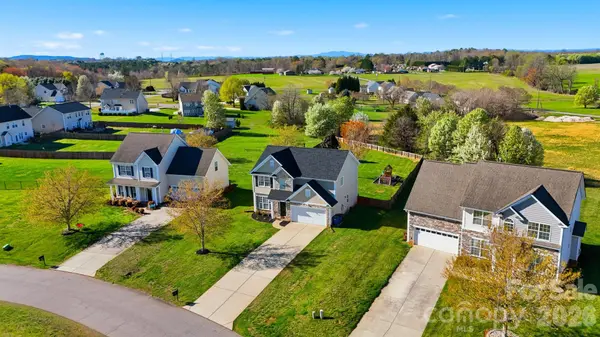
Welcome to 5050 Orchard Park Drive in Hickory, North Carolina—an inviting and beautifully updated home located in the desirable Mountain View area that blends space, character, and outdoor living in a setting that is increasingly difficult to find. Situated on a level 0.46-acre lot with a fully fenced backyard, this property offers an exceptional combination of usable outdoor space, flexible interior design, and meaningful recent updates that provide comfort and peace of mind.
With fresh improvements throughout including a brand-new roof, new HVAC system, a fully updated kitchen, new flooring throughout, updated interior lighting, and refreshed bathrooms. These upgrades create a move-in-ready opportunity while enhancing both efficiency and long-term value.
Step inside to a striking two-story foyer that immediately creates a sense of openness while showcasing the staircase and drawing natural light through the entryway. Wainscoting throughout the main level adds warmth and architectural character, giving the living spaces a refined yet welcoming feel.
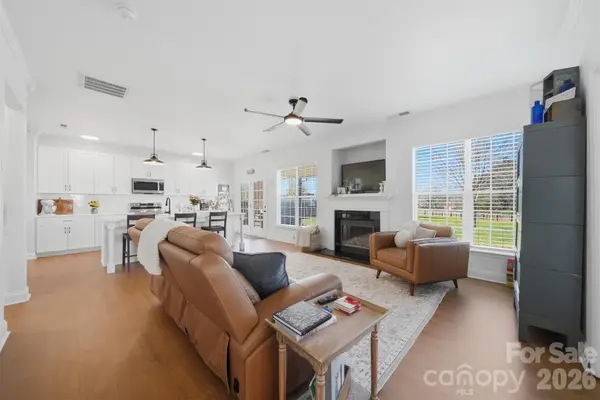
The beautifully renovated kitchen is one of the standout features of the home. Updated cabinetry, modern countertops, and stainless appliances create a clean and functional design, while the large center island with eat-at bar seating serves as a natural gathering space for everyday living or entertaining.
The layout of the home is designed for both comfort and versatility. The main living areas flow easily together, creating a welcoming environment for daily living and hosting. A flexible bonus room on the main level provides an ideal space for a home office, study, hobby room, or additional lounge area depending on your needs.
Upstairs, the primary bedroom offers a comfortable retreat with vaulted ceilings that enhance the sense of space and natural light. Three additional bedrooms provide flexibility for guests, hobbies, or additional workspace.
While the interior offers comfort and style, the outdoor space truly sets this property apart. The nearly half-acre backyard is completely level and fully fenced, creating an outstanding setting for outdoor enjoyment, recreation, and gatherings.
The covered back patio extends the living space outdoors and provides a perfect place to relax or entertain while overlooking one of the most impressive yards in the neighborhood.
Located in the Mountain View area of Hickory, this home offers convenient access to Highway 127, Highway 321, and Interstate 40, making travel throughout the region simple. With its extensive updates, flexible layout, and exceptional backyard space, 5050 Orchard Park Drive offers a wonderful blend of comfort, versatility, and lifestyle.
Outside:
Level 0.46-acre lot
Fully fenced backyard
Expansive yard space
Covered back patio
Attached two-car garage
Brand new roof
Main Level:
Two-story foyer showcasing staircase
Living areas with decorative wainscoting
Fully updated kitchen with new cabinets, countertops, and appliances
Large center island with eat-at bar
Flexible bonus room ideal for office, study, or hobby space
New flooring and updated interior lighting
Half bathroom
Access to covered patio and backyard
Upstairs:
Primary bedroom with vaulted ceilings
Primary bathroom with updates
Three additional bedrooms
Full hallway bathroom
New HVAC system installed within the past year
Location
State NC
County Catawba
Zoning R-40
Rooms
Guest Accommodations None
Primary Bedroom Level Upper
Interior
Heating Heat Pump
Cooling Heat Pump
Fireplaces Type Gas Log, Living Room
Fireplace true
Appliance Dishwasher, Disposal, Dryer, Electric Range, Microwave, Refrigerator, Washer
Laundry Laundry Room
Exterior
Garage Spaces 2.0
Fence Back Yard, Fenced
Utilities Available Cable Available
Waterfront Description None
Roof Type Architectural Shingle
Street Surface Concrete,Paved
Porch Covered, Front Porch, Patio
Garage true
Building
Lot Description Level
Foundation Slab
Sewer Septic Installed
Water City
Architectural Style Traditional
Level or Stories Two
Structure Type Stone,Vinyl
New Construction false
Schools
Elementary Schools Mountain View
Middle Schools Jacobs Fork
High Schools Fred T. Foard
Others
Senior Community false
Acceptable Financing Cash, Conventional, FHA, USDA Loan, VA Loan
Horse Property None
Listing Terms Cash, Conventional, FHA, USDA Loan, VA Loan
Special Listing Condition None
Read Less Info
Want to know what your home might be worth? Contact us for a FREE valuation!

Our team is ready to help you sell your home for the highest possible price ASAP
© 2026 Listings courtesy of Canopy MLS as distributed by MLS GRID. All Rights Reserved.
Bought with Carly Pruitt • Coldwell Banker Boyd & Hassell
Nearby Locations
"My job is to find and attract mastery-based agents to the office, protect the culture, and make sure everyone is happy! "