



$485,000
$499,900
3.0%For more information regarding the value of a property, please contact us for a free consultation.
3 Beds
4 Baths
2,828 SqFt
SOLD DATE : 05/20/2026
Key Details
Sold Price $485,000
Property Type Single Family Home
Sub Type Single Family Residence
Listing Status Sold
Purchase Type For Sale
Square Footage 2,828 sqft
Price per Sqft $171
Subdivision Harvest Meadow
MLS Listing ID 4345627
Sold Date 05/20/26
Style Ranch
Bedrooms 3
Full Baths 3
Half Baths 1
Abv Grd Liv Area 1,828
Year Built 2007
Lot Size 0.360 Acres
Acres 0.36
Property Sub-Type Single Family Residence
Property Description
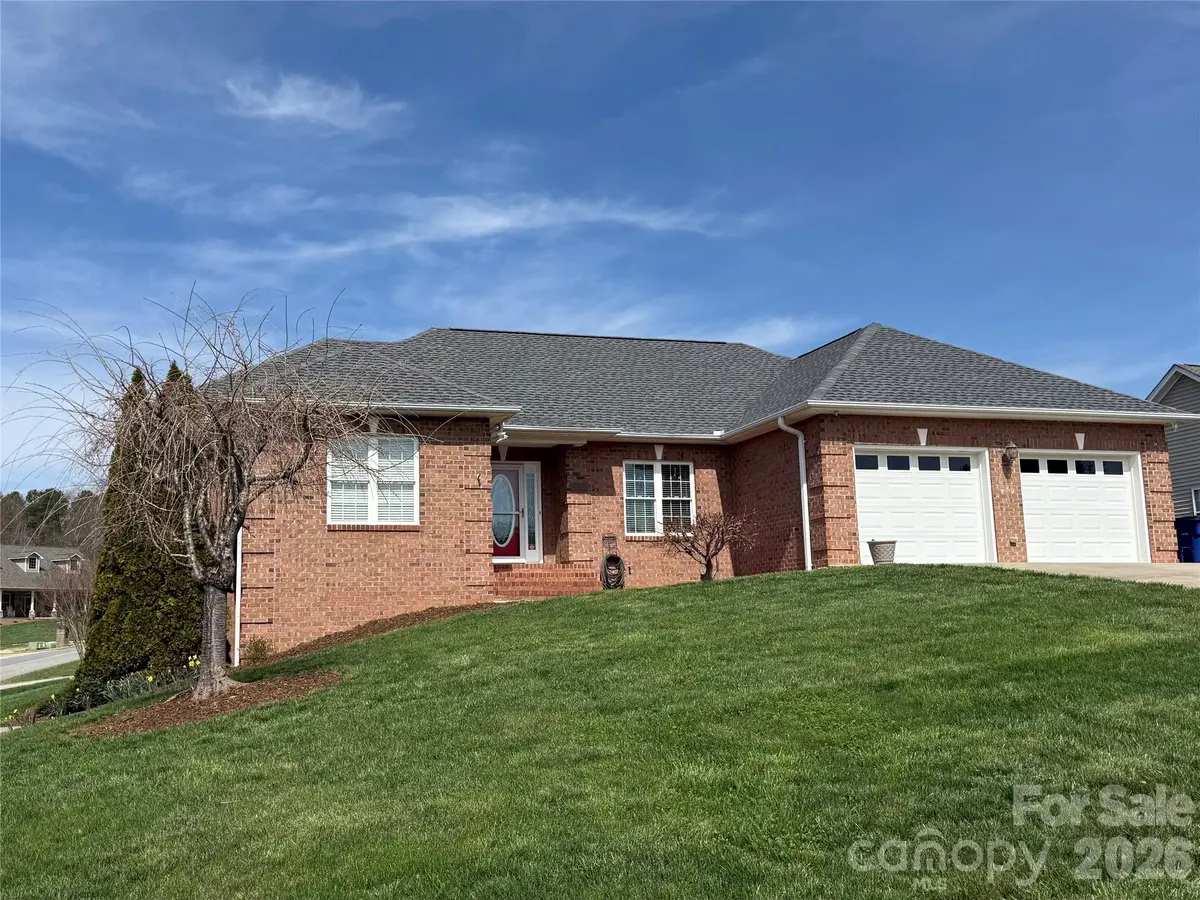
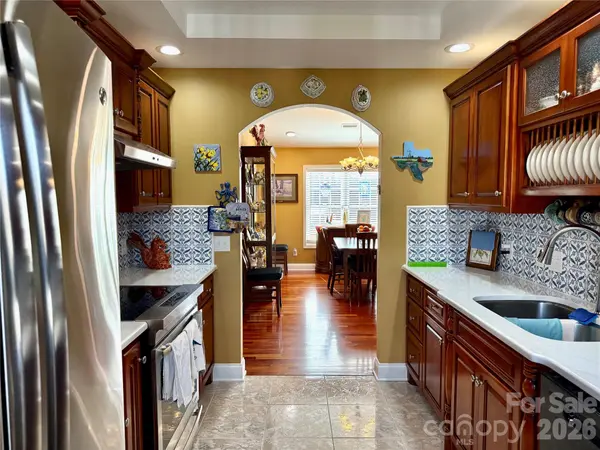
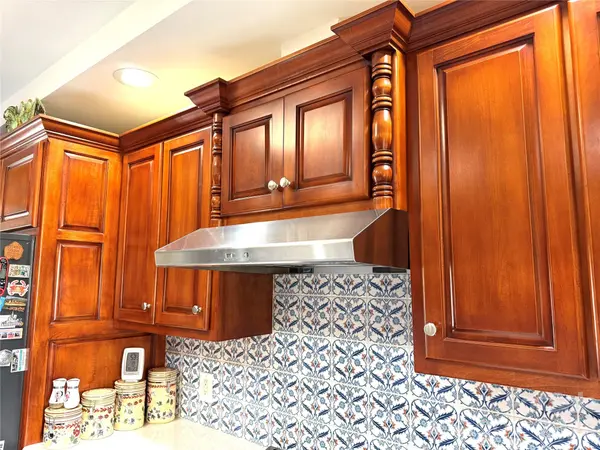
Gorgeous Home In Wonderful Neighborhood, Located in small subdivision tucked away just outside the city limits of Hudson, Convenient to Shopping and Dining with No City Taxes. This all brick home has many wonderful features, New Roof in 2025, Open Floor Plan with Large Living Area and Dining Area, Cathedral Ceilings, Brazilian Wood Flooring, Tile Flooring in Kitchen & Baths, Beautiful Galley Kitchen w/tray ceiling, Custom Cabinets w/Pullout Drawers & New Dishwasher, 3 1/2 Baths, Private Primary Bedroom w/Tray Ceiling, Private Exit to Deck/Patio, Primary Bath with Custom Cabinets, Soaking Tub and New Custom Walk-in Shower, Both Extra Bedrooms have Walk-In Closets, Living Room has Marble Gas Fireplace, Large Finished Basement is ready to be customized into a new living space and features a beautiful new full bath. Attached Double Garage plus Garage Space in Basement with Driveway, Partial Crawlspace is Encapsulated with Commercial Dehumidifier, Outside features fenced-in backyard, Corner Lot, Large Deck with Trex Decking and Patio. Owners have also updated the breaker box to accommodate expansion (Such as Hot Tub/Spa).
Location
State NC
County Caldwell
Zoning Res
Rooms
Basement Basement Garage Door, Exterior Entry, Finished, Interior Entry, Partial, Walk-Out Access, Walk-Up Access
Primary Bedroom Level Main
Main Level Bedrooms 3
Interior
Interior Features Open Floorplan, Split Bedroom, Walk-In Closet(s)
Heating Heat Pump
Cooling Heat Pump
Flooring Tile, Wood
Fireplaces Type Living Room, Propane
Fireplace true
Appliance Dishwasher, Electric Range, Microwave, Refrigerator, Tankless Water Heater
Laundry In Hall, Inside, Main Level
Exterior
Exterior Feature In-Ground Irrigation
Garage Spaces 3.0
Fence Back Yard
Waterfront Description None
Roof Type Architectural Shingle
Street Surface Concrete,Paved
Porch Deck, Patio
Garage true
Building
Lot Description Cleared, Corner Lot
Foundation Basement, Crawl Space
Sewer Public Sewer, Sewage Pump
Water County Water
Architectural Style Ranch
Level or Stories One
Structure Type Brick Full
New Construction false
Schools
Elementary Schools Hudson
Middle Schools Hudson
High Schools South Caldwell
Others
Senior Community false
Restrictions Building,Livestock Restriction,Manufactured Home Not Allowed,Modular Not Allowed
Acceptable Financing Cash, Conventional, FHA, USDA Loan, VA Loan
Listing Terms Cash, Conventional, FHA, USDA Loan, VA Loan
Special Listing Condition None
Read Less Info
Want to know what your home might be worth? Contact us for a FREE valuation!

Our team is ready to help you sell your home for the highest possible price ASAP
© 2026 Listings courtesy of Canopy MLS as distributed by MLS GRID. All Rights Reserved.
Bought with Judith Sullivan • Raccoon Realty LLC
Nearby Locations
"My job is to find and attract mastery-based agents to the office, protect the culture, and make sure everyone is happy! "