


$499,900
$499,900
For more information regarding the value of a property, please contact us for a free consultation.
3 Beds
3 Baths
1,735 SqFt
SOLD DATE : 02/25/2026
Key Details
Sold Price $499,900
Property Type Single Family Home
Sub Type Single Family Residence
Listing Status Sold
Purchase Type For Sale
Square Footage 1,735 sqft
Price per Sqft $288
Subdivision Hunters Ridge
MLS Listing ID 4334476
Sold Date 02/25/26
Style Farmhouse
Bedrooms 3
Full Baths 2
Half Baths 1
Construction Status Completed
Abv Grd Liv Area 1,735
Year Built 2025
Lot Size 2.363 Acres
Acres 2.363
Property Sub-Type Single Family Residence
Property Description
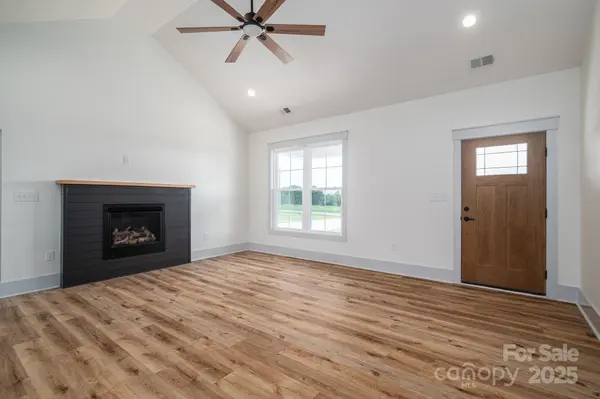
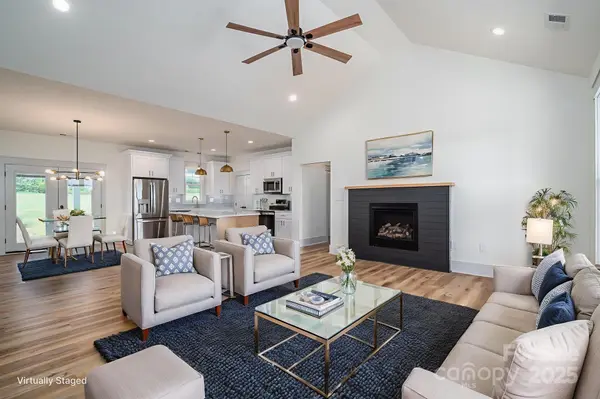
Discover this Semi-Custom New Construction Farmhouse on 2.3+/- acres! This 3BR/2.5BA home boasts 1735+/- sq ft of thoughtfully designed space. Exterior features Hardie Board & Batten siding, cedar-wrapped front porch columns, custom cedar shutters, beadboard front porch ceiling. Inside, enjoy a Large Vaulted Living room w/ gas logs, custom red oak mantle, LVP flooring, an open kitchen with Destin White shaker cabinets, Treasure Chest island, Daltile Golden Gate Quartz countertops, sky-blue backsplash & walk-in pantry w/ Built in Shelving. Spacious laundry includes sink, upper, lower cabinets & granite counter. Primary suite boasts tray ceiling, quartz dual vanities, tile shower with offset sprayer & built-in closet system. Two guest rooms share a full bath. Relax on the large rear covered concrete porch overlooking your oversized lot—Septic has been strategically placed for future pool or detached garage/workshop. Crawlspace has been sealed and dehumidifier installed for peace of mind! Includes 1-year Limited Builder Warranty!
Location
State NC
County Lincoln
Zoning R-S
Rooms
Primary Bedroom Level Main
Main Level Bedrooms 3
Interior
Interior Features Kitchen Island, Open Floorplan, Pantry, Split Bedroom, Walk-In Closet(s), Walk-In Pantry
Heating Heat Pump
Cooling Central Air
Fireplaces Type Gas Log
Fireplace true
Appliance Dishwasher, Electric Range, Microwave, Refrigerator
Laundry Laundry Room
Exterior
Garage Spaces 2.0
Roof Type Architectural Shingle
Street Surface Concrete,Paved
Porch Covered, Front Porch, Rear Porch
Garage true
Building
Lot Description Cleared
Foundation Crawl Space
Sewer Septic Installed
Water County Water
Architectural Style Farmhouse
Level or Stories One
Structure Type Hardboard Siding
New Construction true
Construction Status Completed
Schools
Elementary Schools Union
Middle Schools West Lincoln
High Schools West Lincoln
Others
Senior Community false
Acceptable Financing Cash, Conventional, FHA, USDA Loan, VA Loan
Listing Terms Cash, Conventional, FHA, USDA Loan, VA Loan
Special Listing Condition None
Read Less Info
Want to know what your home might be worth? Contact us for a FREE valuation!

Our team is ready to help you sell your home for the highest possible price ASAP
© 2026 Listings courtesy of Canopy MLS as distributed by MLS GRID. All Rights Reserved.
Bought with Teresa Coxey MacFarlane • Rockin Realty Inc
Nearby Locations
"My job is to find and attract mastery-based agents to the office, protect the culture, and make sure everyone is happy! "