




$283,500
$270,000
5.0%For more information regarding the value of a property, please contact us for a free consultation.
3 Beds
3 Baths
2,011 SqFt
SOLD DATE : 08/26/2025
Key Details
Sold Price $283,500
Property Type Single Family Home
Sub Type Single Family Residence
Listing Status Sold
Purchase Type For Sale
Square Footage 2,011 sqft
Price per Sqft $140
Subdivision Jamestowne
MLS Listing ID 4232631
Sold Date 08/26/25
Bedrooms 3
Full Baths 2
Half Baths 1
Abv Grd Liv Area 2,011
Year Built 1977
Lot Size 0.440 Acres
Acres 0.44
Property Sub-Type Single Family Residence
Property Description
Beautiful home in the Mountain View area of Hickory.
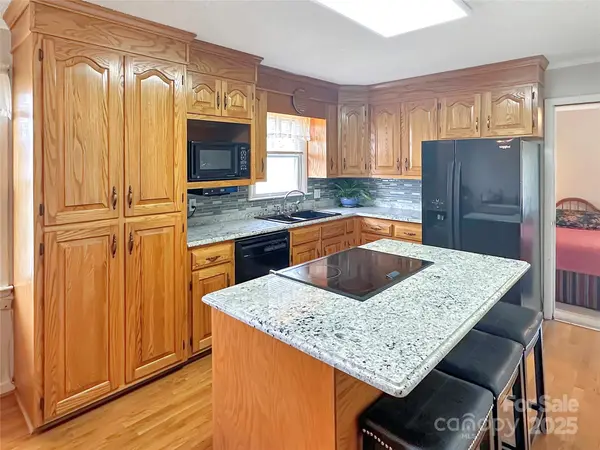
Walk in the front right side door (no steps) to a spacious room with a closet and large bathroom with laundry area. Step into the eat-in kitchen with with granite counter tops, lots of storage and a large island with bar seating area. The dining area looks out to the large fenced back yard. The main front entrance brings you into a lovely entry area with room for seating. Head up a few stairs to find the bedrooms and full bath. The basement area is set up perfectly for a recreation room and den area with a lovely fireplace. There is a large bathroom with a closet in the basement. Doors from the basement lead to the fenced back yard.
Room on right side of house with bathroom/laundry used to be the carport, renovation was not permitted.
Location
State NC
County Catawba
Zoning R-20
Rooms
Basement Bath/Stubbed, Daylight, Exterior Entry, Interior Entry, Partial
Interior
Heating Heat Pump
Cooling Heat Pump
Fireplaces Type Den
Fireplace true
Appliance Dishwasher, Electric Cooktop, Electric Oven
Laundry Electric Dryer Hookup, In Bathroom, Inside, Main Level, Washer Hookup
Exterior
Exterior Feature Storage
Fence Back Yard
Street Surface Asphalt,Paved
Garage false
Building
Lot Description Cleared
Foundation Basement, Slab
Sewer Septic Installed
Water City
Level or Stories Split Level
Structure Type Brick Partial
New Construction false
Schools
Elementary Schools Blackburn
Middle Schools Jacobs Fork
High Schools Fred T. Foard
Others
Senior Community false
Special Listing Condition None
Read Less Info
Want to know what your home might be worth? Contact us for a FREE valuation!

Our team is ready to help you sell your home for the highest possible price ASAP
© 2026 Listings courtesy of Canopy MLS as distributed by MLS GRID. All Rights Reserved.
Bought with Ashley Collins • Shook & Tarlton Realty LLC
Nearby Locations
"My job is to find and attract mastery-based agents to the office, protect the culture, and make sure everyone is happy! "