


$172,000
$159,900
7.6%For more information regarding the value of a property, please contact us for a free consultation.
3 Beds
2 Baths
1,861 SqFt
SOLD DATE : 04/28/2021
Key Details
Sold Price $172,000
Property Type Single Family Home
Sub Type Single Family Residence
Listing Status Sold
Purchase Type For Sale
Square Footage 1,861 sqft
Price per Sqft $92
MLS Listing ID 3713109
Sold Date 04/28/21
Style Other
Bedrooms 3
Full Baths 1
Half Baths 1
Abv Grd Liv Area 1,418
Year Built 1960
Lot Size 0.510 Acres
Acres 0.51
Lot Dimensions 0.51
Property Sub-Type Single Family Residence
Property Description
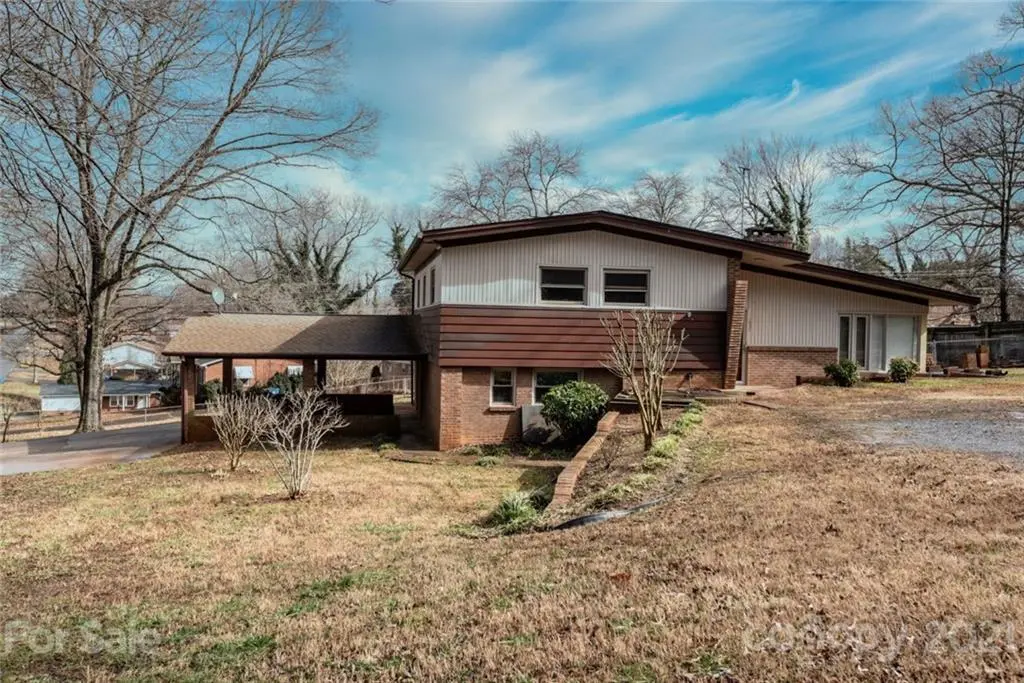
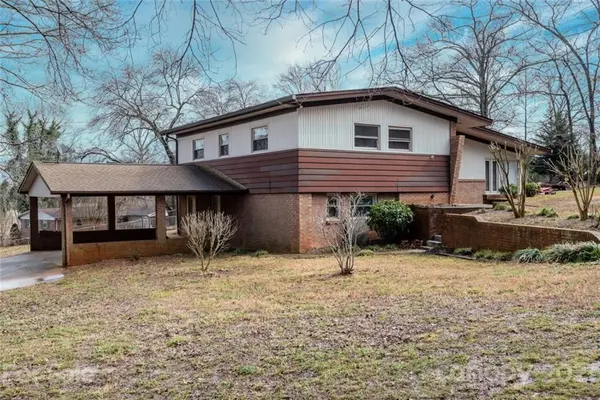
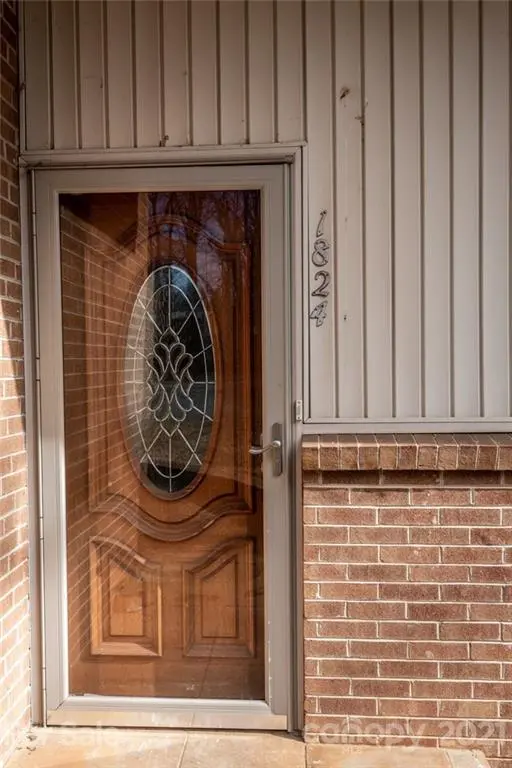
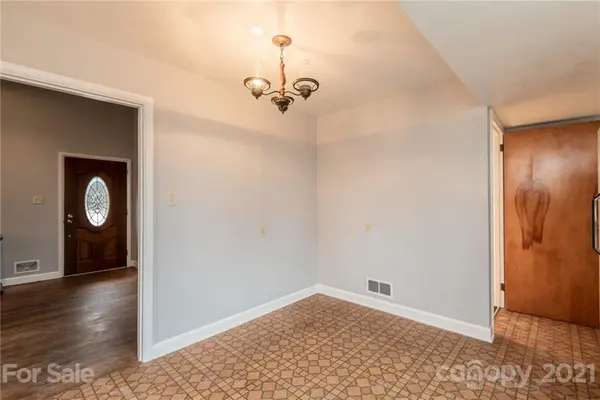
Location, location, location! This 3 bedroom/1.5 bath is located close to Hickory! It sets upon a corner lot with 0.51 acres. It offers original hardwood floors in the bedrooms, hallway, and living room. Fresh interior paint is found throughout the main and upper floors. Enjoy the see thru fireplace as you eat in the dining room or while watching TV in the living room. The basement is spacious and has a laundry room attached. The fenced in backyard is the perfect place for your pets to enjoy or the perfect spot for a garden. The large back deck is ideal for entertaining on those summer evenings. The floor plan is well designed and offers ample windows for lots of natural light throughout! SELLER is offering (w/accepted offer) a new HVAC system plus an upgrade on the electrical system (Quote of $11,000 available w/details)! Address: 1824 30th St NE, Hickory, NC 28601.
Location
State NC
County Catawba
Zoning R-1
Rooms
Basement Basement
Interior
Heating Other - See Remarks
Flooring Concrete, Linoleum, Tile, Wood
Fireplaces Type Living Room, See Through, Other - See Remarks
Fireplace true
Appliance Electric Cooktop, Electric Water Heater, Wall Oven
Laundry In Basement
Exterior
Carport Spaces 2
Fence Fenced
Community Features None
Waterfront Description None
Roof Type Composition
Street Surface Concrete,Gravel,Paved
Porch Deck, Rear Porch
Building
Lot Description Corner Lot
Foundation Crawl Space
Sewer Septic Installed, Other - See Remarks
Water City
Architectural Style Other
Level or Stories Split Level
Structure Type Brick Partial,Other - See Remarks
New Construction false
Schools
Elementary Schools Webb A. Murray
Middle Schools H.M. Arndt
High Schools St. Stephens
Others
Restrictions Other - See Remarks
Acceptable Financing Cash, Conventional
Listing Terms Cash, Conventional
Special Listing Condition None
Read Less Info
Want to know what your home might be worth? Contact us for a FREE valuation!

Our team is ready to help you sell your home for the highest possible price ASAP
© 2026 Listings courtesy of Canopy MLS as distributed by MLS GRID. All Rights Reserved.
Bought with Steven Mora • Realty Executives of Hickory
Nearby Locations
"My job is to find and attract mastery-based agents to the office, protect the culture, and make sure everyone is happy! "