



$243,000
$239,900
1.3%For more information regarding the value of a property, please contact us for a free consultation.
3 Beds
3 Baths
1,808 SqFt
SOLD DATE : 11/23/2020
Key Details
Sold Price $243,000
Property Type Single Family Home
Sub Type Single Family Residence
Listing Status Sold
Purchase Type For Sale
Square Footage 1,808 sqft
Price per Sqft $134
Subdivision Beechwood
MLS Listing ID 3666929
Sold Date 11/23/20
Bedrooms 3
Full Baths 3
Abv Grd Liv Area 1,218
Year Built 2005
Lot Size 0.400 Acres
Acres 0.4
Lot Dimensions 42x29
Property Sub-Type Single Family Residence
Property Description
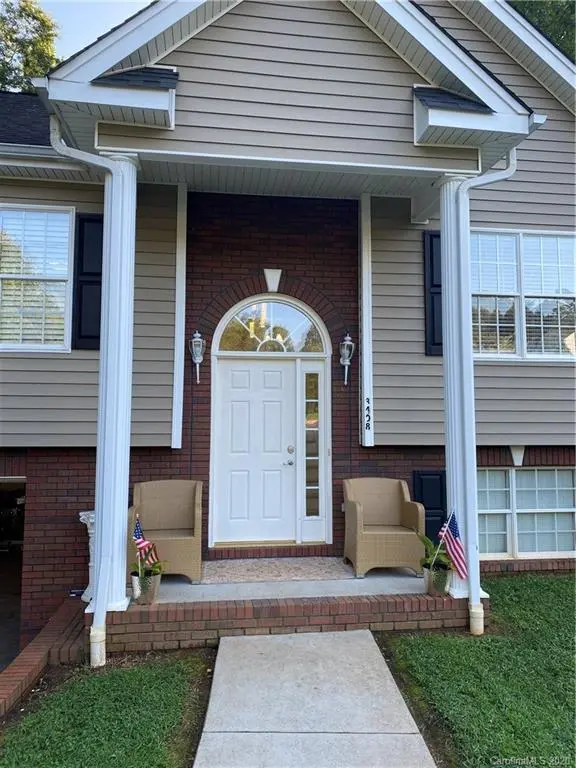
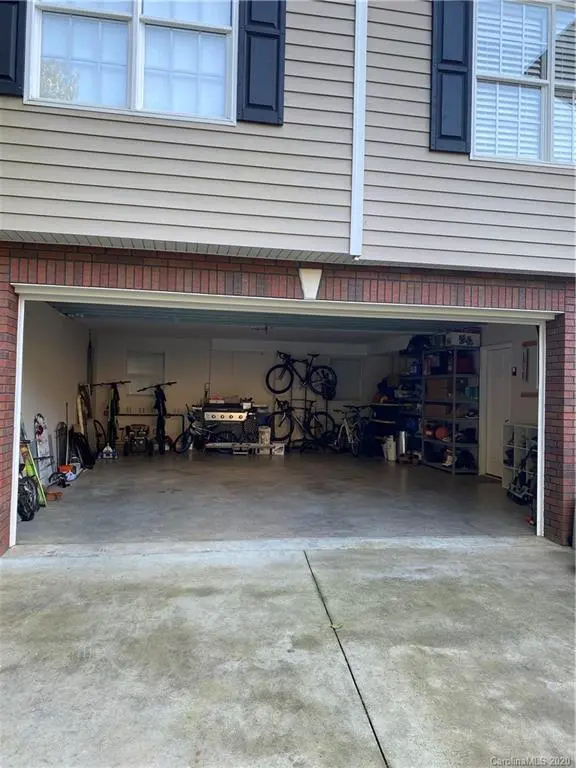
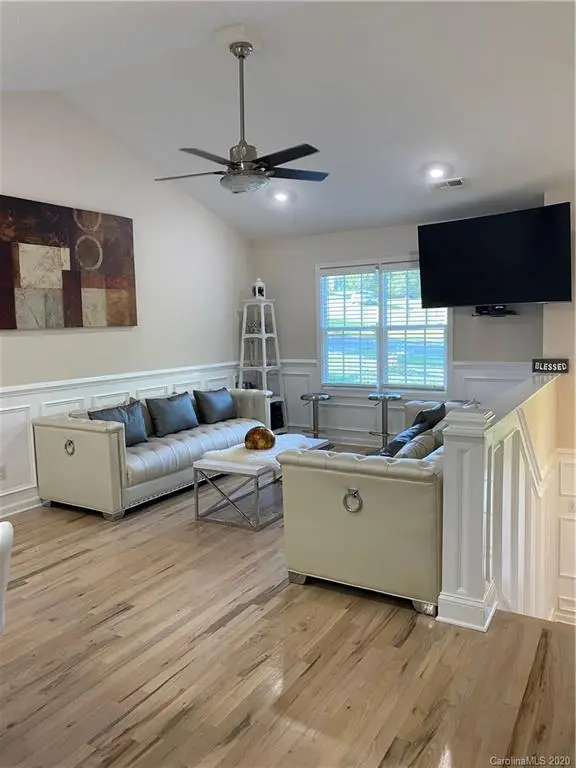
This is a MUST see! Beautiful home located in Beechwood right off of Spencer road. The interior of this 3 Bed/3Bath home has been fully remodeled. Updates include: Open concept that leads you from the living room to the kitchen which has Quartz countertops, quartz island in kitchen, and quartz on all bathroom sinks! Wainscoting throughout entire home excluding bedrooms and den. White Halo LED lights and redone Hardwood floors located in living room, kitchen, stairs, and hallway. Vinyl plank life proof floors in all bedrooms and Den area. Did I mention that all these updates were done last year!! Home also includes vaulted ceiling in the Master, 2-car garage, awesome 12x32 deck, and outdoor fire pit area. Schedule your showing today!
Location
State NC
County Catawba
Zoning R-1
Rooms
Basement Basement Garage Door
Primary Bedroom Level Main
Main Level Bedrooms 3
Interior
Interior Features Kitchen Island, Open Floorplan, Vaulted Ceiling(s)
Heating Central
Cooling Ceiling Fan(s), Heat Pump
Flooring Vinyl, Wood
Fireplaces Type Fire Pit
Fireplace false
Appliance Dishwasher, Electric Cooktop, Electric Water Heater, Microwave, Oven
Laundry In Basement
Exterior
Exterior Feature Fire Pit
Garage Spaces 2.0
Roof Type Shingle
Street Surface Concrete,Paved
Porch Deck
Garage true
Building
Lot Description Sloped, Creek/Stream
Sewer Public Sewer
Water City
Level or Stories Split Entry (Bi-Level)
Structure Type Brick Partial,Vinyl
New Construction false
Schools
Elementary Schools St. Stephens
Middle Schools Arndt
High Schools St. Stephens
Others
Restrictions Manufactured Home Not Allowed,Modular Not Allowed
Acceptable Financing Cash, Conventional, FHA, VA Loan
Listing Terms Cash, Conventional, FHA, VA Loan
Special Listing Condition None
Read Less Info
Want to know what your home might be worth? Contact us for a FREE valuation!

Our team is ready to help you sell your home for the highest possible price ASAP
© 2026 Listings courtesy of Canopy MLS as distributed by MLS GRID. All Rights Reserved.
Bought with Tammy Kirk • Coldwell Banker Boyd & Hassell
Nearby Locations
"My job is to find and attract mastery-based agents to the office, protect the culture, and make sure everyone is happy! "