



$205,000
$199,000
3.0%For more information regarding the value of a property, please contact us for a free consultation.
3 Beds
3 Baths
2,316 SqFt
SOLD DATE : 01/19/2021
Key Details
Sold Price $205,000
Property Type Single Family Home
Sub Type Single Family Residence
Listing Status Sold
Purchase Type For Sale
Square Footage 2,316 sqft
Price per Sqft $88
Subdivision River Hills
MLS Listing ID 3572966
Sold Date 01/19/21
Bedrooms 3
Full Baths 3
Abv Grd Liv Area 2,316
Year Built 1981
Lot Size 3.038 Acres
Acres 3.038
Lot Dimensions Irregular
Property Sub-Type Single Family Residence
Property Description
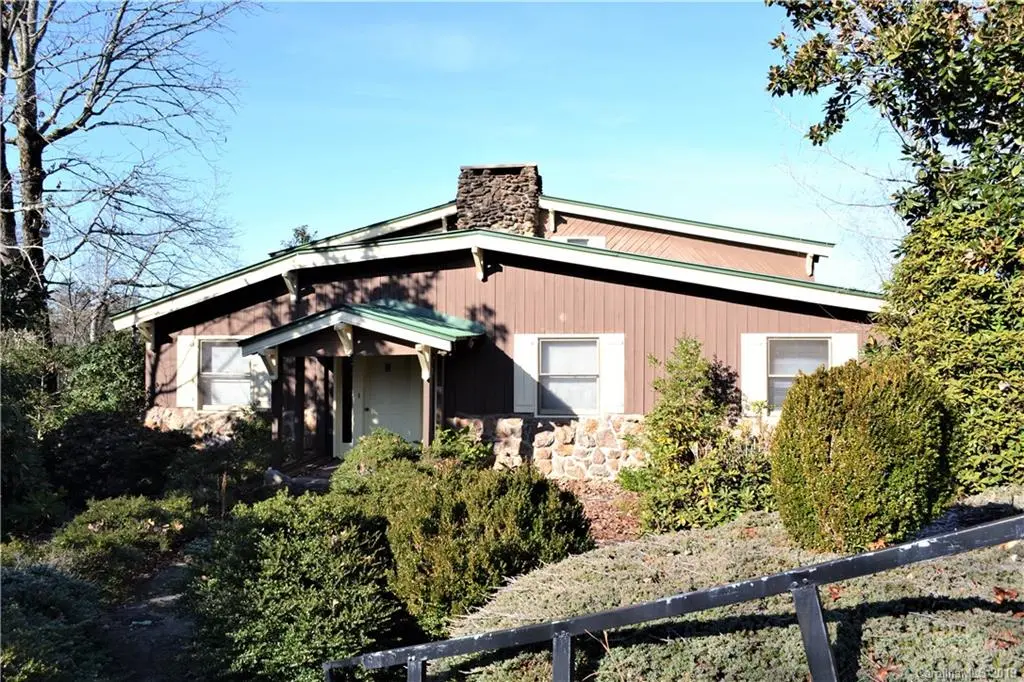
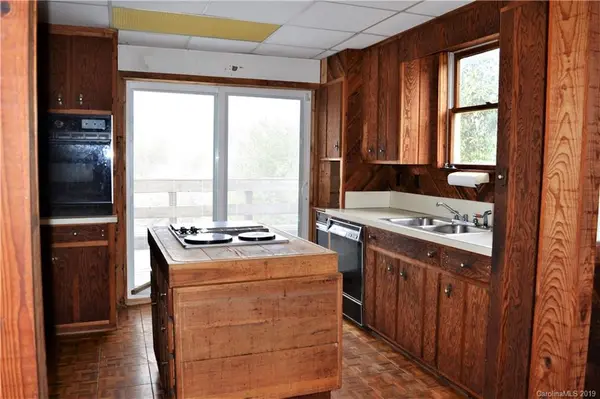
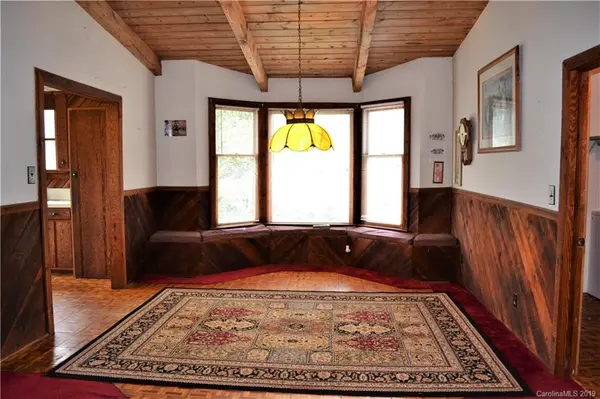
Situated on 3+ acres, this 3BR/3BA mountain chalet has gorgeous views! Stunning, mature landscaping w/ evergreens, rhododendrons, magnolias & gorgeous stone accents. Multi-tiered decks offer mountain views. Grand entrance with soaring tongue & groove vaulted ceilings, floor to ceiling, stone, wood-burning fireplace. Open concept living on main level features living, dining area with bay window, galley-style kitchen with cooktop island. Two bedrooms with jack-and-jill bath on main level. Guest bath on main level has garden tub. Spacious master suite on second level opens to second story deck and features a wood-burning, stone fireplace, walk-in closet, & full bath with garden tub, separate shower, & multiple vanities. Laundry, utility room on main level. Full, unfinished basement has an auto-maintenance pit and office. Double car garage in basement. Circular drive offers numerous additional parking areas. Home being sold as is/where is.
Location
State NC
County Burke
Zoning AA0
Body of Water Private Lake
Rooms
Basement Basement, Basement Garage Door, Basement Shop, Exterior Entry
Main Level Bedrooms 2
Interior
Interior Features Kitchen Island, Open Floorplan, Vaulted Ceiling(s), Walk-In Closet(s)
Heating Heat Pump, Other - See Remarks
Cooling Ceiling Fan(s), Heat Pump
Flooring Carpet, Parquet
Fireplaces Type Living Room, Primary Bedroom, Wood Burning, Wood Burning Stove
Appliance Electric Cooktop, Electric Water Heater, Refrigerator
Laundry Laundry Room, Main Level
Exterior
Garage Spaces 2.0
Waterfront Description Other - See Remarks
View Winter
Street Surface Asphalt,Concrete
Porch Covered, Deck
Garage true
Building
Lot Description Lake On Property
Sewer Septic Installed
Water County Water
Level or Stories One and One Half
Structure Type Stone Veneer,Wood
New Construction false
Schools
Elementary Schools Icard
Middle Schools East Burke
High Schools East Burke
Others
Special Listing Condition None
Read Less Info
Want to know what your home might be worth? Contact us for a FREE valuation!

Our team is ready to help you sell your home for the highest possible price ASAP
© 2026 Listings courtesy of Canopy MLS as distributed by MLS GRID. All Rights Reserved.
Bought with Jamie Young • SellState Executive Real Estate
Nearby Locations
"My job is to find and attract mastery-based agents to the office, protect the culture, and make sure everyone is happy! "