




$315,000
$329,900
4.5%For more information regarding the value of a property, please contact us for a free consultation.
3 Beds
3 Baths
2,102 SqFt
SOLD DATE : 01/09/2020
Key Details
Sold Price $315,000
Property Type Townhouse
Sub Type Townhouse
Listing Status Sold
Purchase Type For Sale
Square Footage 2,102 sqft
Price per Sqft $149
MLS Listing ID 3569037
Sold Date 01/09/20
Bedrooms 3
Full Baths 2
Half Baths 1
HOA Fees $288/mo
HOA Y/N 1
Abv Grd Liv Area 2,102
Year Built 2005
Lot Size 3,049 Sqft
Acres 0.07
Lot Dimensions Deeded Portion
Property Sub-Type Townhouse
Property Description
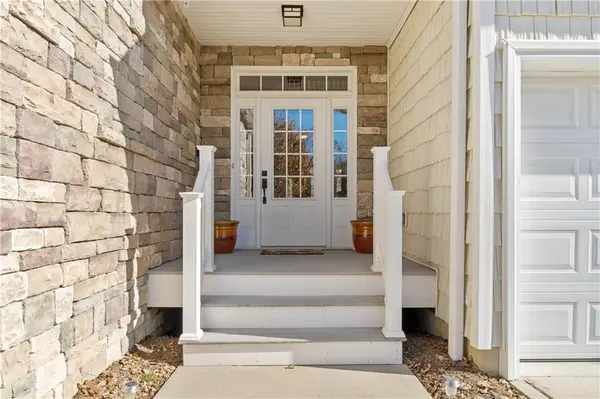
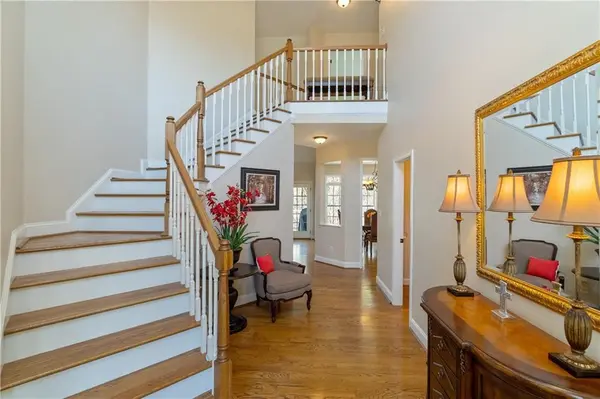
This meticulously maintained townhouse in The Cape offers luxurious main-level living with year-round views of Lake Hickory from the great room and rear porch! Located in the heart of NW Hickory, this move-in ready townhouse has everything you could need! The main level offers a two-story foyer with winding staircase, vaulted ceiling great room with gas fireplace and views of Lake Hickory, formal dining room, kitchen with bar seating and breakfast area, laundry room, double garage, and spacious master suite with tray ceiling, bath with double vanity and jetted tub, shower, and walk-in closet. Upstairs, you'll find two bedrooms, each with walk-in closets, a shared hall bath, and convenient walk-in attic over the garage. Plenty of room for expansion into the full unfinished basement (with windows, French doors, studded walls & pre-plumbed) or the the walk-in attic. HOA Dues are $288/month and cover exterior lawn and building maintenance, water, sewer, trash, and common area maintenance.
Location
State NC
County Catawba
Building/Complex Name The Cape Townhomes
Zoning R-2
Body of Water Lake Hickory
Rooms
Basement Basement
Primary Bedroom Level Main
Main Level Bedrooms 1
Interior
Interior Features Attic Walk In, Breakfast Bar, Pantry, Tray Ceiling(s), Vaulted Ceiling(s), Walk-In Closet(s), Whirlpool
Heating Central, Forced Air, Natural Gas
Flooring Carpet, Tile, Wood
Fireplaces Type Gas, Gas Log, Great Room
Fireplace true
Appliance Dishwasher, Disposal, Electric Oven, Electric Range, Gas Water Heater, Microwave
Laundry Main Level
Exterior
Exterior Feature Lawn Maintenance
Garage Spaces 2.0
Community Features Recreation Area, Street Lights
View Water, Year Round
Roof Type Shingle
Street Surface Concrete,Paved
Porch Covered, Rear Porch
Garage true
Building
Lot Description Cul-De-Sac, Level
Sewer Public Sewer
Water City
Level or Stories One and One Half
Structure Type Stone,Vinyl
New Construction false
Schools
Elementary Schools Viewmont
Middle Schools Northview
High Schools Hickory
Others
Pets Allowed Yes
HOA Name Jerry Haberle, Pres.
Special Listing Condition None
Read Less Info
Want to know what your home might be worth? Contact us for a FREE valuation!

Our team is ready to help you sell your home for the highest possible price ASAP
© 2026 Listings courtesy of Canopy MLS as distributed by MLS GRID. All Rights Reserved.
Bought with Annette Abernathy • Hickory Real Estate Group, Inc
Nearby Locations
"My job is to find and attract mastery-based agents to the office, protect the culture, and make sure everyone is happy! "