
4409 Magnolia LN, Hudson, NC 28638
REQUEST A TOUR If you would like to see this home without being there in person, select the "Virtual Tour" option and your agent will contact you to discuss available opportunities.
In-PersonVirtual Tour
$ 389,900
Est. payment | /mo

3 Beds

4 Baths

2,106 SqFt


Save
$ 389,900
Est. payment | /mo
Save

3 Beds

4 Baths

2,106 SqFt

Key Details

Property Type Single Family Home

Sub Type Single Family Residence

Listing Status Active

Purchase Type For Sale

Square Footage 2,106 sqft

Price per Sqft $185

Subdivision Virginia Acres

MLS Listing ID 4437657

Bedrooms 3

Full Baths 2

Half Baths 2

Abv Grd Liv Area 1,424

Year Built 1977

Lot Size 1.020 Acres

Acres 1.02

Property Sub-Type Single Family Residence

Property Description

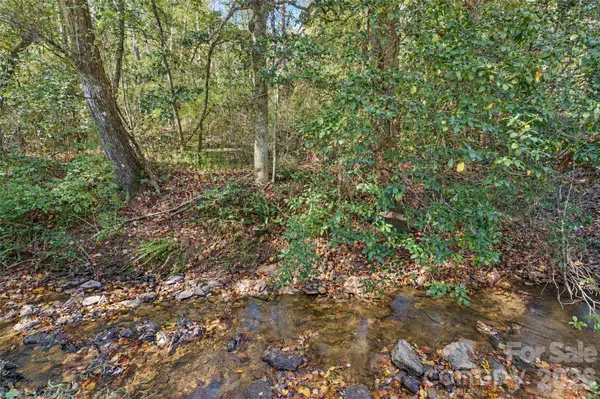
BEAUTIFULLY UPDATED ALL BRICK 3 BR/ 2.5 BA HOME ON 1+ ACRES BORDERING A ROCKY CREEK IN DESIRABE VIRGINIA ACRES. Well-loved family home. Fresh interior paint, flooring, fixtures, cabinets, countertops, kitchen appliances & open deck to enjoy your private back yard and flowing creek. Roof 2.5yrs new. Heat pump 2yrs new. Septic recently pumped. New electrical & plumbing. Split foyer designed with 2 levels of heated living space. Main level with an open floorplan with tons of natural light. Kitchen with all new cabinets, countertops, fixtures & appliances. Walk out dining room to peace & privacy on a new open deck. Bright living room w/ woodburning fireplace. Primary bedroom ensuite with updated full bathroom & walk-in shower. Two additional spacious bedrooms & 2nd full updated bathroom w/ tub shower. Lower living area with a huge family room & wood burning Fireplace. Walkout access to lower patio perfect for outside gatherings. Full Laundry room with half bath. One car garage area. Separate utility room, workshop & finished room for office/bonus space. Detached building with electric for additional storage, crafting or work space. Call your realtor or listing agent. Easy to show by Appt.

Location

State NC

County Caldwell

Zoning Residential

Rooms

Basement Basement Garage Door, Basement Shop, Exterior Entry, Interior Entry, Partially Finished, Walk-Out Access, Walk-Up Access

Primary Bedroom Level Upper

Main Level Bedrooms 3

Interior

Interior Features Entrance Foyer, Storage

Heating Electric, Heat Pump

Cooling Electric, Heat Pump

Flooring Carpet, Hardwood

Fireplaces Type Family Room, Living Room, Wood Burning, Wood Burning Stove

Fireplace true

Appliance Dishwasher, Dryer, Electric Oven, Electric Range, Electric Water Heater, Microwave, Oven, Washer, Washer/Dryer

Laundry In Basement, Laundry Room

Exterior

Exterior Feature Other - See Remarks

Garage Spaces 1.0

Waterfront Description None

Roof Type Architectural Shingle

Street Surface Concrete,Paved

Garage true

Building

Lot Description Creek/Stream

Dwelling Type Site Built

Foundation Basement

Sewer Septic Installed

Water City

Level or Stories Split Entry (Bi-Level)

Structure Type Brick Full

New Construction false

Schools

Elementary Schools Sawmills

Middle Schools Hudson

High Schools South Caldwell

Others

Senior Community false

Restrictions Manufactured Home Not Allowed

Acceptable Financing Cash, Conventional, FHA, USDA Loan, VA Loan

Listing Terms Cash, Conventional, FHA, USDA Loan, VA Loan

Special Listing Condition None

Listed by Toni Powers • The Powers Realty Group LLC • ptoni@bellsouth.net

Nearby Locations

Realty Execs Admin

"My job is to find and attract mastery-based agents to the office, protect the culture, and make sure everyone is happy! "

GET MORE INFORMATION

Name
Phone*
Message

Go tour this home

4409 Magnolia LN