




3 Beds
3 Baths
2,628 SqFt
3 Beds
3 Baths
2,628 SqFt
Open House
Sat Oct 24, 11:00am - 2:00pm
Key Details
Property Type Single Family Home
Sub Type Single Family Residence
Listing Status Active
Purchase Type For Sale
Square Footage 2,628 sqft
Price per Sqft $523
MLS Listing ID 4435800
Bedrooms 3
Full Baths 2
Half Baths 1
Construction Status Completed
Abv Grd Liv Area 2,628
Year Built 2026
Lot Size 0.480 Acres
Acres 0.48
Property Sub-Type Single Family Residence
Property Description
Inside, the home is filled with natural light, soaring ceilings, expansive windows, beautiful wide-plank wood floors, and a stunning gas fireplace. The open main-level design creates an inviting space for everyday living and entertaining, with easy access to the covered outdoor living areas. Luxury finishes are found throughout, including a chef's kitchen featuring custom cabinetry, premium GE Monogram appliances, a pot filler, gas cooking, wall ovens, a spacious island, and walk-in pantry.
The upper level is dedicated to a private primary suite with peaceful wooded surroundings and seasonal mountain views. The spacious primary bathroom features a soaking tub, beautifully tiled shower, and walk-in closet. Downstairs, the finished walk-out lower level provides two additional bedrooms, a full bathroom, media room, and storage, offering plenty of flexibility for guests, family, or a home office.
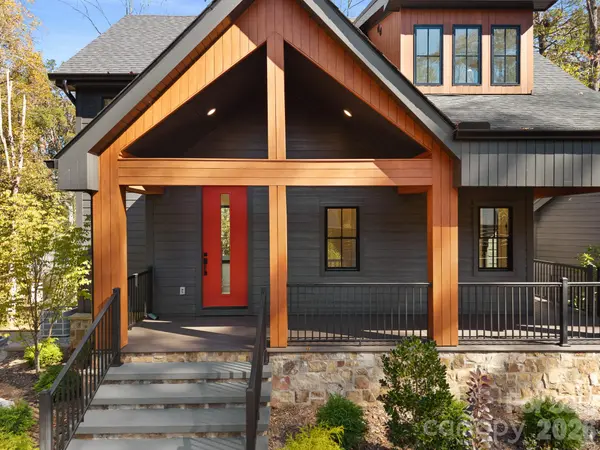
What truly sets this home apart is the level of care and attention that went into building it. This is not simply another new construction home. It is a thoughtfully designed, steel-framed luxury property built with an exceptional eye for detail, offering quality, character, and a wonderful location just one mile from the heart of Brevard.
Location
State NC
County Transylvania
Zoning Not Specified
Rooms
Basement Daylight, Finished
Interior
Interior Features Breakfast Bar, Built-in Features, Entrance Foyer, Garden Tub, Kitchen Island, Open Floorplan, Pantry, Split Bedroom, Storage, Walk-In Closet(s), Walk-In Pantry
Heating Central, Electric, Forced Air, Natural Gas
Cooling Ceiling Fan(s), Central Air, Electric, Gas, Heat Pump, Zoned
Flooring Tile, Wood
Fireplaces Type Gas, Gas Log, Gas Unvented, Insert, Living Room
Fireplace true
Appliance Dishwasher, Exhaust Hood, Gas Cooktop, Gas Oven, Gas Water Heater, Ice Maker, Microwave, Refrigerator with Ice Maker, Tankless Water Heater, Wall Oven
Laundry In Hall, Inside, Main Level, Sink
Exterior
Exterior Feature Fire Pit
Garage Spaces 2.0
View Mountain(s), Winter
Roof Type Architectural Shingle,Metal
Street Surface Asphalt,Paved
Porch Covered, Deck, Front Porch, Patio, Porch, Rear Porch
Garage true
Building
Lot Description Cleared, Level, Wooded, Views
Dwelling Type Site Built
Foundation Basement, Slab
Builder Name DS Developers, LLC
Sewer Septic Installed
Water City
Level or Stories Two
Structure Type Hardboard Siding,Stone
New Construction true
Construction Status Completed
Schools
Elementary Schools Unspecified
Middle Schools Unspecified
High Schools Unspecified
Others
Senior Community false
Acceptable Financing Cash, Conventional, Exchange
Listing Terms Cash, Conventional, Exchange
Special Listing Condition None
Virtual Tour https://youtu.be/8v302HJ18nI
Nearby Locations
"My job is to find and attract mastery-based agents to the office, protect the culture, and make sure everyone is happy! "