




4 Beds
4 Baths
2,860 SqFt
4 Beds
4 Baths
2,860 SqFt
Key Details
Property Type Single Family Home
Sub Type Single Family Residence
Listing Status Active
Purchase Type For Sale
Square Footage 2,860 sqft
Price per Sqft $323
Subdivision Idlewild
MLS Listing ID 4432027
Bedrooms 4
Full Baths 3
Half Baths 1
Construction Status Completed
HOA Fees $1,200/ann
HOA Y/N 1
Abv Grd Liv Area 2,578
Year Built 1994
Lot Size 10.176 Acres
Acres 10.176
Property Sub-Type Single Family Residence
Property Description
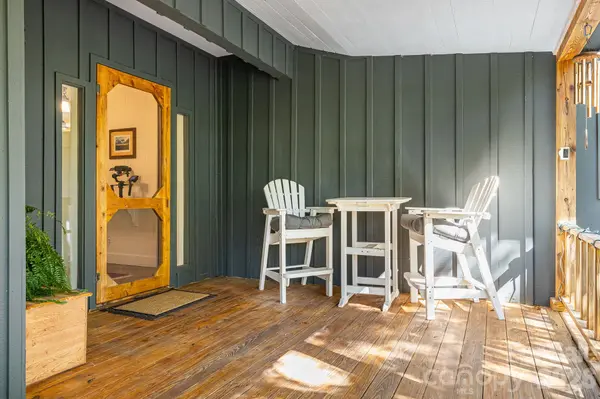
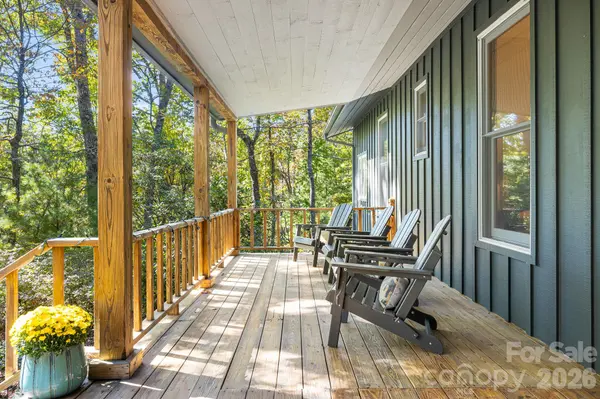
Outside, the property invites you to enjoy the mountain setting, with expansive decks and porches, a firepit area, a screened outdoor gathering space, partially cleared walking trails, and a peaceful pond. Located just minutes from the renowned hiking, biking, and waterfalls of DuPont State Recreational Forest, with the Fawn Lake Access nearby, there is plenty of room to explore, relax, and enjoy the natural surroundings.
A private guest suite attached to the garage adds another dimension to the property, offering a separate bedroom, full bathroom, and walk-in closet. This additional space provides a wonderful opportunity to accommodate guests while maintaining privacy in the main residence.
The current owner has invested considerable care and attention into the home, completing valuable improvements for comfortable and easy maintenance living. Improvements include a renovated kitchen, remodeled bathrooms, a new metal roof, and a private deck off the primary bedroom. A full list of updates and improvements is available.
Set within the vibrant Cedar Mountain community with local dining, events, and live music just down the hill, this property offers a remarkable combination of privacy, versatility, and proximity to some of Western North Carolina's most celebrated outdoor destinations. A special opportunity to experience the very best of Cedar Mountain living.
Location
State NC
County Transylvania
Rooms
Primary Bedroom Level Main
Main Level Bedrooms 3
Interior
Interior Features Built-in Features, Entrance Foyer, Kitchen Island, Pantry, Walk-In Closet(s), Walk-In Pantry
Heating Heat Pump
Cooling Central Air, Ductless
Flooring Wood
Fireplaces Type Wood Burning
Fireplace true
Appliance Dishwasher, Dryer, Exhaust Hood, Gas Range, Refrigerator, Washer
Laundry Laundry Room
Exterior
Exterior Feature Fire Pit, Outdoor Shower
Garage Spaces 1.0
Roof Type Metal
Street Surface Gravel,Paved
Porch Covered, Deck, Front Porch, Rear Porch, Screened
Garage true
Building
Lot Description Private, Creek/Stream, Views, Wooded
Dwelling Type Site Built
Foundation Crawl Space
Sewer Septic Installed
Water Well
Level or Stories One
Structure Type Wood
New Construction false
Construction Status Completed
Schools
Elementary Schools Brevard
Middle Schools Brevard
High Schools Brevard
Others
Senior Community false
Restrictions Other - See Remarks
Acceptable Financing Cash, Conventional
Listing Terms Cash, Conventional
Special Listing Condition None
Virtual Tour https://listings.wncrealestatephotography.com/sites/1100-spanish-oak-dr-cedar-mountain-nc-28718-29854517/branded
Nearby Locations
"My job is to find and attract mastery-based agents to the office, protect the culture, and make sure everyone is happy! "